Welcome to this spacious and versatile 1,100 sq. ft. home, perfectly located on 16 Street in Brooks. Offering six bedrooms—three on the main floor and three on the lower level—this property provides the space and flexibility today’s buyers are looking for. The home features a full kitchen on each level, along with a separate lower-level entrance, making it ideal for extended family, guests, multi-generational living, or anyone seeking additional flexibility for changing lifestyle needs. A rare highlight at this price point is the oversized 20’ x 24’ detached garage, providing plenty of room for vehicles, storage, or a workshop. Hail damaged siding is sceduled for replacment July 27, new shingles are already in place (2026). Whether you’re searching for a home with room to grow, space to accommodate family and visitors, or a property that offers versatile living options, this home is ready to meet whatever life has in store. Don’t miss your opportunity to own a property that combines value, functionality, and endless possibilities in one great package.
For sale
C$369,000
220 W 16th St E, Brooks, AB T1R 1K3
6beds
1,118sqft
Single Family Residence
Built in 2006
3,484 Square Feet Lot
$-- Zestimate®
C$330/sqft
C$-- HOA
What's special
Separate lower-level entrance
- 9 days
- 15
- 0
Zillow last checked:
Listing updated:
Listed by:
Kelly Rasmussen, Associate,
Royal Lepage Community Realty
Source: courtesy of Pillar9 System,MLS®#: A2327908 Originating MLS®#: South Central
Originating MLS®#: South CentralFacts & features
Interior
Bedrooms & bathrooms
- Bedrooms: 6
- Bathrooms: 3
- Full bathrooms: 3
Bedroom
- Level: Main
- Dimensions: 9`2" x 9`7"
Other
- Level: Main
- Dimensions: 11`6" x 13`0"
Bedroom
- Level: Main
- Dimensions: 8`7" x 9`0"
Bedroom
- Level: Lower
- Dimensions: 9`5" x 9`6"
Bedroom
- Level: Lower
- Dimensions: 9`4" x 9`5"
Bedroom
- Level: Lower
- Dimensions: 11`4" x 11`0"
Other
- Level: Main
- Dimensions: 8`7" x 5`0"
Other
- Level: Lower
- Dimensions: 7`8" x 5`0"
Other
- Level: Main
- Dimensions: 8`9" x 5`4"
Eat in kitchen
- Level: Main
- Dimensions: 12`8" x 21`0"
Eat in kitchen
- Level: Lower
- Dimensions: 16`3" x 6`6"
Living room
- Level: Main
- Dimensions: 10`0" x 21`0"
Living room
- Level: Lower
- Dimensions: 28`0" x 7`8"
Heating
- Forced Air, Natural Gas
Cooling
- None
Appliances
- Included: Dishwasher, Electric Stove, Refrigerator
- Laundry: In Basement
Features
- Ceiling Fan(s), High Ceilings, No Animal Home, No Smoking Home
- Flooring: Carpet, Laminate, Linoleum
- Basement: Full
- Has fireplace: No
Interior area
- Total interior livable area: 1,118 sqft
- Finished area above ground: 1,118
- Finished area below ground: 1,073
Property
Parking
- Total spaces: 3
- Parking features: Alley Access, Double Garage Detached, Garage Faces Rear, Gravel, Off Street, On Street, Parking Pad, Workshop in Garage
- Garage spaces: 2
- Has uncovered spaces: Yes
Features
- Levels: One
- Stories: 1
- Entry location: Ground
- Patio & porch: Deck, Front Porch
- Exterior features: Private Entrance, Rain Gutters
- Fencing: Partial
- Frontage length: 9.14M 30`0"
Lot
- Size: 3,484 Square Feet
- Dimensions: 30x120
- Features: Back Lane, Back Yard, City Lot, Cleared, Corners Marked, Front Yard, Lawn, Rectangular Lot, Standard Shaped Lot
Details
- Parcel number: 56478176
- Zoning: R-HD
Construction
Type & style
- Home type: SingleFamily
- Architectural style: Bungalow
- Property subtype: Single Family Residence
Materials
- Manufactured Floor Joist, Silent Floor Joists, Vinyl Siding, Wood Frame
- Foundation: Concrete Perimeter
- Roof: Asphalt Shingle
Condition
- New construction: No
- Year built: 2006
Community & HOA
Community
- Features: Golf, Park, Playground, Sidewalks, Street Lights
- Subdivision: East End
HOA
- Has HOA: No
Location
- Region: Brooks
Financial & listing details
- Price per square foot: C$330/sqft
- Date on market: 10/4/2026
- Inclusions: Original fridge to be returned
Price history
Price history is unavailable.
Public tax history
Tax history is unavailable.
Climate risks
Neighborhood: T1R
Nearby schools
GreatSchools rating
No schools nearby
We couldn't find any schools near this home.


Similar homes
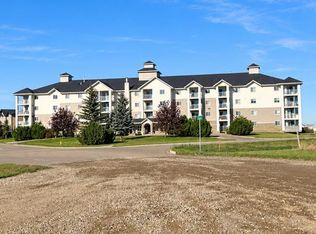
- C$385,0005 bd3 ba1.2k sqft91 N Parkland Way E, Brooks, AB T1R 0M6For Sale
 MLS ID #A2347862, Kelly Rasmussen, Associate, Royal Lepage Community Realty. courtesy of Pillar9 System
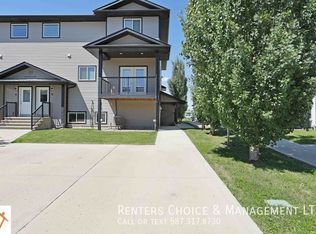
 - C$350,0005 bd3 ba1.1k sqft24 SE Pleasant Park Ct W, Brooks, AB T1R 1N3For Sale
 MLS ID #A2342217, Jesse Vanslyke, Associate, Cir Realty. courtesy of Pillar9 System
 - C$389,0005 bd3 ba1.1k sqft66 SW Upland Rd W, Brooks, AB T1R 1G7For Sale
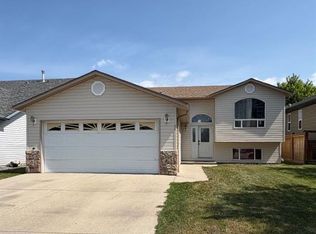 MLS ID #A2334236, Nikki Cyr, Associate, Century 21 Foothills Real Estate. courtesy of Pillar9 System
 - C$389,0005 bd3 ba1.1k sqft66 Upland Rd W, Brooks, AB T1R 1G7For Sale
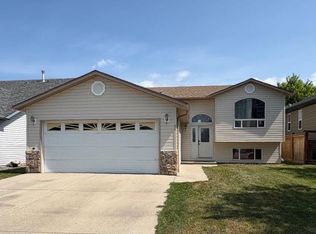 Century 21 Canada
