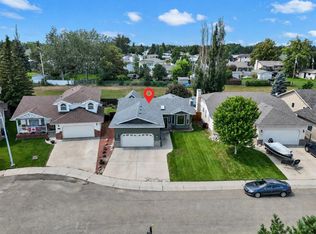
Hi! Come on in! I just celebrated my first birthday, so I'm still in that stage where everything is exciting and I get a little extra proud when someone stops by and I get to show them what I've got. One of my favourite things about myself is how bright I am. The extra window above my front door lets the sunshine pour into my foyer, so every welcome feels a little warmer. Upstairs is where I really start showing off. My kitchen is dressed up with quartz countertops, stainless steel appliances, a pantry, and an island with seating right in the middle of it all. Vinyl plank flooring runs throughout, and my primary bedroom has a walk-through closet leading into a Jack-and-Jill bathroom. I thought that was a pretty clever idea. Downstairs, I've got three more bedrooms, another full bathroom, and one bedroom with its very own entrance to the outside. How cool is that!? Just because I am young doesn't mean I don't understand sophisticated comforts! I have hot water on demand, central air conditioning, a gazebo on its own platform, a 10x10 shed, rear parking, and enough space that maybe, one day, I'll get the garage I've been dreaming about. Everyone says the best kind of houses grow into good dependable ones. The ones who are happiest when their favourite people are nearby. The ones who quietly become part of birthday parties, Christmas mornings, backyard barbecues, lazy Sunday afternoons, and all the little moments in between. I think I'm off to a pretty good start :) NEW HOME WARRANTY STILL APPLIES.
For sale
C$445,000
1614 S 2nd Ave E, Brooks, AB T1R 1K3
4beds
1,114sqft
Single Family Residence
Built in 2025
3,920 Square Feet Lot
$-- Zestimate®
C$399/sqft
C$-- HOA
What's special
Quartz countertopsStainless steel appliancesIsland with seatingVinyl plank flooringJack-and-jill bathroomHot water on demandCentral air conditioning
- 11 hours |
- 2 |
- 0 |
Zillow last checked:
Listing updated:
Listed by:
Cyrstal Hancock, Associate,
Real Estate Centre
Source: courtesy of Pillar9 System,MLS®#: A2332226 Originating MLS®#: South Central
Originating MLS®#: South CentralFacts & features
Interior
Bedrooms & bathrooms
- Bedrooms: 4
- Bathrooms: 2
- Full bathrooms: 2
Other
- Level: Upper
- Dimensions: 13`0" x 12`5"
Bedroom
- Level: Basement
- Dimensions: 12`4" x 13`4"
Bedroom
- Level: Basement
- Dimensions: 12`8" x 10`8"
Bedroom
- Level: Basement
- Dimensions: 8`6" x 17`8"
Other
- Level: Upper
- Dimensions: 5`1" x 10`4"
Other
- Level: Basement
- Dimensions: 7`11" x 8`6"
Family room
- Level: Basement
- Dimensions: 17`5" x 10`8"
Foyer
- Level: Main
- Dimensions: 5`11" x 7`5"
Kitchen
- Level: Upper
- Dimensions: 19`6" x 9`5"
Laundry
- Level: Basement
- Dimensions: 5`10" x 8`6"
Other
- Level: Upper
- Dimensions: 20`2" x 15`4"
Heating
- Forced Air
Cooling
- Central Air
Appliances
- Included: Dishwasher, Electric Range, Range Hood, Refrigerator, Tankless Water Heater, Washer/Dryer
- Laundry: In Basement
Features
- Built-in Features, Closet Organizers, High Ceilings, Kitchen Island, Pantry, Quartz Counters, Tankless Hot Water
- Flooring: Carpet
- Windows: Vinyl Windows
- Basement: Full
- Has fireplace: No
Interior area
- Total interior livable area: 1,114 sqft
Property
Parking
- Total spaces: 2
- Parking features: Parking Pad
- Has uncovered spaces: Yes
Features
- Levels: Bi-Level
- Stories: 1
- Patio & porch: Deck
- Exterior features: BBQ gas line, Private Yard
- Fencing: Fenced
- Frontage length: 9.55M 31`4"
Lot
- Size: 3,920 Square Feet
- Features: Back Yard, Lawn, Rectangular Lot
Details
- Additional structures: Shed(s)
- Parcel number: 56479776
- Zoning: R-SD
Construction
Type & style
- Home type: SingleFamily
- Property subtype: Single Family Residence
Materials
- Stone, Vinyl Siding
- Foundation: Concrete Perimeter
- Roof: Asphalt Shingle
Condition
- New construction: No
- Year built: 2025
Community & HOA
Community
- Features: Golf, Sidewalks
- Subdivision: Meadowbrook
HOA
- Has HOA: No
Location
- Region: Brooks
Financial & listing details
- Price per square foot: C$399/sqft
- Date on market: 7/25/2026
- Inclusions: AC Unit, Dishwasher, Electric Range, Range Hood, Refrigerator, Tankless Water Heater, Washer/Dryer, TV Wall Mounts, Shed, Gazebo and platform.
Cyrstal Hancock, Associate
Cyrstal Hancock, Associate
(403) 501-8341
By pressing Contact Agent, you agree that the real estate professional identified above may call/text you about your search, which may involve use of automated means and pre-recorded/artificial voices. You don't need to consent as a condition of buying any property, goods, or services. Message/data rates may apply. You also agree to our Terms of Use. Zillow does not endorse any real estate professionals. We may share information about your recent and future site activity with your agent to help them understand what you're looking for in a home.
Price history
Price history is unavailable.
Public tax history
Tax history is unavailable.
Climate risks
Neighborhood: T1R
Nearby schools
GreatSchools rating
No schools nearby
We couldn't find any schools near this home.
- C$369,0006 bd3 ba12k sqft220 W 16th St E, Brooks, AB T1R1K3For Sale

- C$392,0005 bd4 ba1k sqft1708 S 2nd Ave E, Brooks, AB T1R1K3For Sale
- C$164,0001 bd1 ba558 sqft204 NE 17th St E #306, Brooks, AB T1R1R1For Sale

- C$--1 bd1 ba-- sqft235D 17th St E, Brooks, AB T1R1R1Off Market
- C$320,0003 bd2 ba1.2k sqft307 16th St E, Brooks, AB T1R1K4For Sale
- C$--3 bd3 ba-- sqft315 16th St E, Brooks, AB T1R1K4Off Market
- C$282,0004 bd2 ba1k sqft312 W 17th St E, Brooks, AB T1R1R2For Sale
- C$--3 bd3 ba-- sqft315F 16th St E, Brooks, AB T1R1K5Off Market
Similar homes
- C$392,0005 bd4 ba1k sqft1708 S 2nd Ave E, Brooks, AB T1R 1K3For SaleMLS ID #A2331049, Kelly Rasmussen, Associate, Royal Lepage Community Realty. courtesy of Pillar9 System
- C$420,0003 bd2 ba1.6k sqft101 S Ingram Park Dr E, Brooks, AB T1R 0K3For Sale
 MLS ID #A2331109, Julie Jenkins, Associate, Real Estate Centre. courtesy of Pillar9 System
 - C$418,0004 bd3 ba1.3k sqft99 NW McNab Park St E, Brooks, AB T1R 0K6For Sale
 MLS ID #A2326951, Jesse Vanslyke, Associate, Cir Realty. courtesy of Pillar9 System
 - C$520,0004 bd2 ba1.2k sqft39 Parkland Close E, Brooks, AB T1R 0M2For Sale
 MLS ID #A2330751, Julie Jenkins, Associate, Real Estate Centre. courtesy of Pillar9 System
 - C$435,0005 bd3 ba1.2k sqft68 Upland St W, Brooks, AB T1R 1J9For SaleMLS ID #A2328665, Cretia Bergquist, Associate, Century 21 Foothills Real Estate. courtesy of Pillar9 System
- C$439,9995 bd4 ba1.4k sqft31 E 10th St W, Brooks, AB T1R 0C1For SaleMLS ID #A2328204, Kelly Rasmussen, Associate, Royal Lepage Community Realty. courtesy of Pillar9 System
- C$439,9004 bd3 ba1.5k sqft65 Parkland Way E, Brooks, AB T1R 0M6For SaleCentury 21 Canada
- C$434,9004 bd2 ba1.1k sqft40 W Charlesworth Cres E, Brooks, AB T1R 0H3For SaleMLS ID #A2300054, Line Zuniga, Associate, Maxwell Capital Realty - Brooks. courtesy of Pillar9 System
- C$385,0004 bd3 ba1.1k sqft59 Greenbrook Dr E, Brooks, AB T1R 0J6For SaleMLS ID #A2309786, Cari Riste, Associate, Royal Lepage Community Realty. courtesy of Pillar9 System
- C$465,9004 bd3 ba1.2k sqft23 Upland Pl N, Brooks, AB T1R 1M9For SaleMLS ID #A2322577, Tracy Hazzard, Associate, Royal Lepage Community Realty. courtesy of Pillar9 System
- C$459,5004 bd2 ba1.4k sqft100 Fairview Ave S, Brooks, AB T1R 0N6For SaleMLS ID #A2307364, Julie Jenkins, Associate, Real Estate Centre. courtesy of Pillar9 System
- C$375,0004 bd3 ba1.2k sqft116 S McNab Park St E, Brooks, AB T1R 0K6For SaleMLS ID #A2314493, Amy Becker, Associate, Exp Realty. courtesy of Pillar9 System
- C$457,5004 bd3 ba1.2k sqft123 E Upland Rd W, Brooks, AB T1R 0P9For SaleMLS ID #A2295511, Julie Jenkins, Associate, Real Estate Centre. courtesy of Pillar9 System
- C$320,0003 bd2 ba1.2k sqft307 16th St E, Brooks, AB T1R 1K4For SaleMLS ID #A2310535, Rhonda Bellamy, Associate, Century 21 Maximum. courtesy of Pillar9 System
- C$450,0006 bd3 ba1.3k sqft12 E Upland Pl W, Brooks, AB T1R 1M9For SaleMLS ID #A2320730, Brittany Streifel, Associate, River Street Real Estate. courtesy of Pillar9 System
- C$495,0004 bd3 ba1.2k sqft719 Parkland Dr E, Brooks, AB T1R 0M3For SaleMLS ID #A2316132, Brad Stolson, Broker, Re/Max Main Street Realty. courtesy of Pillar9 System
- C$395,0004 bd2 ba984 sqft65 Eastbrook Dr E, Brooks, AB T1R 0H8For SaleMLS ID #A2313681, Kate Mclean, Associate, Harvest Real Estate. courtesy of Pillar9 System
- C$395,0004 bd2 ba1k sqft52 S Marshall Dr W, Brooks, AB T1R 0C5For SaleMLS ID #A2324065, Tracy Hazzard, Associate, Royal Lepage Community Realty. courtesy of Pillar9 System
- C$430,0003 bd2 ba1k sqft3 Upland Rd N, Brooks, AB T1R 0P8For SaleMLS ID #A2226242, Mike Matz, Associate, Royal Lepage Community Realty. courtesy of Pillar9 System
- C$360,0004 bd2 ba1.1k sqft808 S 2nd Ave W, Brooks, AB T1R 0B6For SaleMLS ID #A2327657, Cyrstal Hancock, Associate, Real Estate Centre. courtesy of Pillar9 System
