Affordable, Easy Living with Beautiful Sunrise Views! Welcome to this warm and inviting 1-bedroom plus den condo, perfectly located on the desirable east side of Brooks. Start your mornings with breathtaking sunrise views from your private space, filling your home with natural light and creating the perfect beginning to every day. Step inside and discover a thoughtfully designed floor plan featuring a spacious primary bedroom, a versatile den ideal for a home office, guest room, or hobby space, and a functional kitchen that offers everything you need for comfortable everyday living. The cozy living room provides a welcoming place to relax, unwind, and enjoy the peaceful atmosphere this home offers. Convenience is at your fingertips with in-suite laundry, making daily chores effortless, while the well-managed condominium ensures a worry-free lifestyle with less maintenance and more time to enjoy the things you love. Whether you’re a first-time buyer, downsizing, or looking for an investment opportunity, this condo offers exceptional value and affordability in today’s market. Opportunities like this don’t last long—comfortable, low-maintenance living at an attractive price point is always in demand. Don’t miss your chance to own this charming condo with beautiful sunrise views. Schedule your showing today before it’s gone!
For sale
C$164,000
204 NE 17th St E #306, Brooks, AB T1R 1R1
1beds
558sqft
Apartment
Built in 2006
-- sqft lot
$-- Zestimate®
C$294/sqft
C$272/mo HOA
What's special
Private spaceNatural lightSpacious primary bedroomFunctional kitchenIn-suite laundry
- 65 days |
- 3 |
- 0 |
Zillow last checked:
Listing updated:
Listed by:
Line Zuniga, Associate,
Maxwell Capital Realty - Brooks
Source: courtesy of Pillar9 System,MLS®#: A2316208 Originating MLS®#: South Central
Originating MLS®#: South CentralFacts & features
Interior
Bedrooms & bathrooms
- Bedrooms: 1
- Bathrooms: 1
- Full bathrooms: 1
Other
- Level: Main
- Dimensions: 9`3" x 10`0"
Other
- Level: Main
- Dimensions: 5`0" x 7`6"
Den
- Level: Main
- Dimensions: 8`9" x 11`9"
Kitchen
- Level: Main
- Dimensions: 7`9" x 8`0"
Living room
- Level: Main
- Dimensions: 11`3" x 7`0"
Heating
- Baseboard
Cooling
- None
Appliances
- Included: See Remarks
- Laundry: In Unit
Features
- No Smoking Home
- Flooring: Carpet, Laminate
- Has fireplace: No
- Common walls with other units/homes: 2+ Common Walls
Interior area
- Total interior livable area: 558 sqft
Property
Parking
- Total spaces: 1
- Parking features: Asphalt, Assigned, Parking Pad, See Remarks
- Has uncovered spaces: Yes
Features
- Levels: Single Level Unit
- Stories: 4
- Entry location: Top
- Patio & porch: None
- Exterior features: Balcony
Details
- Parcel number: 56479550
- Zoning: R-HD
Construction
Type & style
- Home type: Apartment
- Property subtype: Apartment
- Attached to another structure: Yes
Materials
- Concrete, Wood Frame
- Roof: Asphalt
Condition
- New construction: No
- Year built: 2006
Community & HOA
Community
- Features: Golf, Park, Playground, Sidewalks, Street Lights
- Subdivision: Meadowbrook
HOA
- Has HOA: Yes
- Amenities included: Beach Access, Elevator(s), Fitness Center, Parking, Trash, Visitor Parking
- Services included: Common Area Maintenance, Gas, Heat, Maintenance Grounds, Reserve Fund Contributions, Trash
- HOA fee: C$272 monthly
Location
- Region: Brooks
Financial & listing details
- Price per square foot: C$294/sqft
- Date on market: 6/1/2026
- Inclusions: fridge, dishwasher, washer/dryer
L
Line Zuniga, Associate
(403) 793-0276
By pressing Contact Agent, you agree that the real estate professional identified above may call/text you about your search, which may involve use of automated means and pre-recorded/artificial voices. You don't need to consent as a condition of buying any property, goods, or services. Message/data rates may apply. You also agree to our Terms of Use. Zillow does not endorse any real estate professionals. We may share information about your recent and future site activity with your agent to help them understand what you're looking for in a home.
Price history
Price history is unavailable.
Public tax history
Tax history is unavailable.
Climate risks
Neighborhood: T1R
Nearby schools
GreatSchools rating
No schools nearby
We couldn't find any schools near this home.
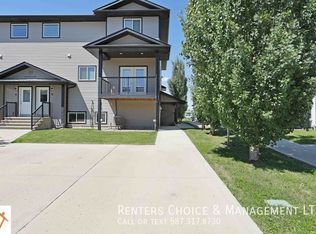
- C$--1 bd1 ba-- sqft235D 17th St E, Brooks, AB T1R1R1Off Market
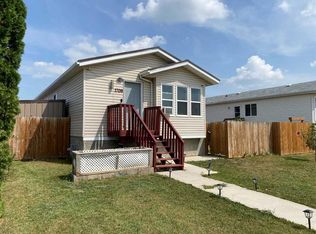
- C$392,0005 bd4 ba1k sqft1708 S 2nd Ave E, Brooks, AB T1R1K3For Sale
- C$369,0006 bd3 ba12k sqft220 W 16th St E, Brooks, AB T1R1K3For Sale

- C$445,0004 bd2 ba1.1k sqft1614 S 2nd Ave E, Brooks, AB T1R1K3For Sale

- C$282,0004 bd2 ba1k sqft312 W 17th St E, Brooks, AB T1R1R2For Sale
- C$315,0003 bd2 ba1.2k sqft307 16th St E, Brooks, AB T1R1K4For Sale
- C$--3 bd3 ba-- sqft315 16th St E, Brooks, AB T1R1K4Off Market
- C$--3 bd3 ba-- sqft315F 16th St E, Brooks, AB T1R1K5Off Market
Similar homes
- C$215,0001 bd1 ba792 sqft499 S Meadow Lake Ct E #201, Brooks, AB T1R 1N7New Construction
 MLS ID #A2318988, Line Zuniga, Associate, Maxwell Capital Realty - Brooks. courtesy of Pillar9 System
 - C$87,0002 bd1 ba744 sqft56 Greenbrook Way E, Brooks, AB T1R 0J2For Sale
 MLS ID #A2320653, Brian Reinboldt, Broker, Brooks Realty. courtesy of Pillar9 System
 - C$92,9001 bd1 ba558 sqft36 W Roseglen Dr, Rosemary, AB T0J 2W0For Sale
 MLS ID #A2308133, Brad Stolson, Broker, Re/Max Main Street Realty. courtesy of Pillar9 System
