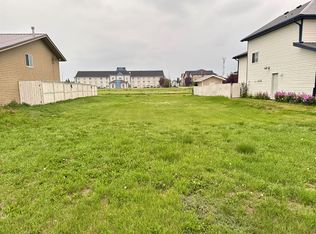
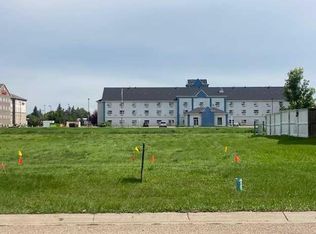
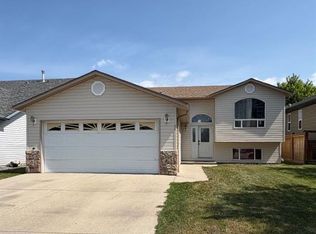
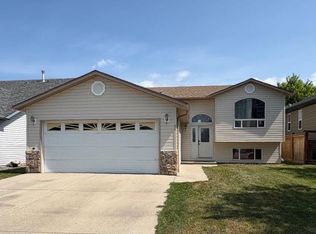
Welcome to 23 Upland Place, a beautifully maintained family home located on a large lot in Uplands. Offering 4 bedrooms, 3 bathrooms, and a long list of recent updates, this property is move-in ready and designed for comfortable year round living. The bright and inviting main living areas feature fresh neutral paint completed in 2026, luxury vinyl plank flooring installed in 2025, updated light fixtures, and new baseboards in select areas. The functional kitchen offers additional cabinetry for extra storage, along with a new pantry door for a refreshed look and added convenience. Comfort is a priority with a high-efficiency furnace and central air conditioning installed in 2021, plus in-floor heat in both the basement and attached garage. Outdoor living is just as impressive with a spacious deck complete with a gas line for your BBQ, underground sprinklers in both the front and back yard, a fenced yard, storage shed, and convenient outdoor cubby storage. The large lot provides plenty of space for family fun and toys, making it the perfect place to enjoy warm summer days. Extensive exterior updates completed in 2026 include shingles, siding, soffits, fascia, eavestroughs, and a freshly painted garage door, offering excellent curb appeal and peace of mind for years to come. A garage door screen, added in 2021, creates an additional versatile space. This well cared for property combines thoughtful updates, functional living spaces, and fantastic outdoor amenities, making it an ideal place to call home.
For sale
C$449,900
23 Upland Pl N, Brooks, AB T1R 1M9
4beds
1,272sqft
Single Family Residence
Built in 2004
7,405 Square Feet Lot
$-- Zestimate®
C$354/sqft
C$-- HOA
What's special
Large lotUpdated light fixturesFunctional kitchenHigh-efficiency furnaceFenced yardStorage shedConvenient outdoor cubby storage
- 104 days
- 14
- 0
Zillow last checked:
Listing updated:
Listed by:
Tracy Hazzard, Associate,
Royal Lepage Community Realty
Source: courtesy of Pillar9 System,MLS®#: A2322577 Originating MLS®#: South Central
Originating MLS®#: South CentralFacts & features
Interior
Bedrooms & bathrooms
- Bedrooms: 4
- Bathrooms: 3
- Full bathrooms: 3
Other
- Level: Upper
- Dimensions: 12`4" x 14`0"
Bedroom
- Level: Upper
- Dimensions: 10`2" x 13`5"
Bedroom
- Level: Upper
- Dimensions: 10`9" x 9`11"
Bedroom
- Level: Basement
- Dimensions: 14`1" x 12`9"
Other
- Level: Upper
- Dimensions: 7`9" x 10`0"
Other
- Level: Basement
- Dimensions: 10`10" x 7`5"
Other
- Level: Upper
- Dimensions: 4`11" x 8`8"
Dining room
- Level: Upper
- Dimensions: 10`7" x 14`8"
Other
- Level: Main
- Dimensions: 9`7" x 8`4"
Family room
- Level: Basement
- Dimensions: 16`3" x 32`0"
Kitchen
- Level: Upper
- Dimensions: 9`0" x 14`3"
Laundry
- Level: Basement
- Dimensions: 8`3" x 9`11"
Living room
- Level: Upper
- Dimensions: 16`2" x 13`0"
Heating
- Radiant Floor, Forced Air, Natural Gas
Cooling
- Central Air
Appliances
- Included: Dishwasher, Dryer, Electric Stove, Microwave Hood Fan, Refrigerator, Washer
- Laundry: In Basement
Features
- Open Floorplan, Pantry, See Remarks
- Flooring: Carpet, Linoleum
- Basement: Full
- Has fireplace: No
Interior area
- Total interior livable area: 1,272 sqft
- Finished area above ground: 1,272
- Finished area below ground: 1,018
Video & virtual tour
Property
Parking
- Total spaces: 4
- Parking features: Double Garage Attached, Driveway, Heated Garage
- Attached garage spaces: 2
- Has uncovered spaces: Yes
Features
- Levels: Bi-Level
- Stories: 1
- Patio & porch: Deck
- Exterior features: Other
- Fencing: Fenced
- Frontage length: 13.41M 44`0"
Lot
- Size: 7,405 Square Feet
- Dimensions: 44 X 147 X 67 X 124
- Features: Back Lane, Back Yard, Front Yard, Lawn, Pie Shaped Lot, See Remarks, Underground Sprinklers
Details
- Additional structures: Shed(s)
- Parcel number: 56478696
- Zoning: R-SD
Construction
Type & style
- Home type: SingleFamily
- Property subtype: Single Family Residence
Materials
- Vinyl Siding
- Foundation: Concrete Perimeter
- Roof: Asphalt Shingle
Condition
- New construction: No
- Year built: 2004
Utilities & green energy
- Electric: 100 Amp Service
- Sewer: Public Sewer
- Water: Public
- Utilities for property: Cable Internet Access, Electricity Connected, Natural Gas Connected, Sewer Connected, Water Connected
Community & HOA
Community
- Features: Other
- Subdivision: Uplands
HOA
- Has HOA: No
Location
- Region: Brooks
Financial & listing details
- Price per square foot: C$354/sqft
- Date on market: 6/19/2026
- Date available: 10/22/2026
- Inclusions: Refrigerator, stove, dishwasher, microwave hood fan, washer, dryer, existing blinds & curtain rods, garage tv & wall mount, shed, outdoor storage cubby
- Electric utility on property: Yes
Price history
Price history is unavailable.
Public tax history
Tax history is unavailable.
Climate risks
Neighborhood: T1R
Nearby schools
GreatSchools rating
No schools nearby
We couldn't find any schools near this home.
Similar homes
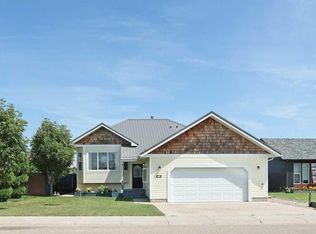
- C$435,0005 bd3 ba1.2k sqft68 Upland St W, Brooks, AB T1R 1J9For Sale
 MLS ID #A2328665, Cretia Bergquist, Associate, Century 21 Foothills Real Estate. courtesy of Pillar9 System
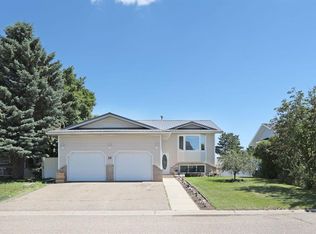
 - C$482,0006 bd3 ba1.1k sqft28 Upland Cres W, Brooks, AB T1R 0P9For Sale
 MLS ID #A2306000, Rexford Asiamah, Associate, Royal Lepage Community Realty. courtesy of Pillar9 System
 - C$389,0005 bd3 ba1.1k sqft66 SW Upland Rd W, Brooks, AB T1R 1G7For Sale
 MLS ID #A2334236, Nikki Cyr, Associate, Century 21 Foothills Real Estate. courtesy of Pillar9 System
 - C$389,0005 bd3 ba1.1k sqft66 Upland Rd W, Brooks, AB T1R 1G7For Sale
 Century 21 Canada
