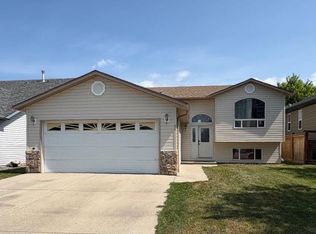
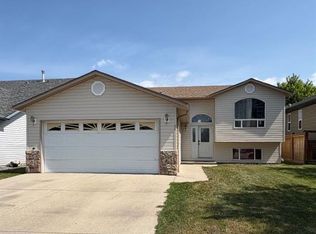
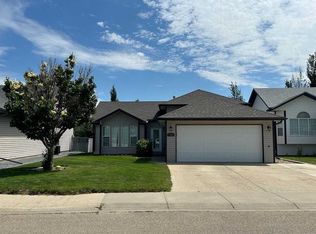
Welcome to this stunning, move-in ready bi-level in a great Upland neighborhood, just minutes to schools, parks, shopping, and amenities. With 6 spacious bedrooms and thoughtful 2026 updates. Step inside to a huge living room filled with natural light from big windows, leading to a kitchen with ample storage and bright windows that flows to a massive deck. Entertain in your spacious, private backyard featuring a full fence, gazebo, and direct access to a playground with splash pad — family fun right outside your gate. The main floor offers a primary suite with 3-piece ensuite and walk-in closet, two additional good-size bedrooms, and a 4-piece bath. The fully finished lower level adds 3 more sizable bedrooms, a huge recreation room, kitchenette, and another 4-piece bathroom perfect for large families and guests. Worry-free ownership starts here! MAJOR 2026 UPGRADES include metal roofing, fresh paint, A/C, dryer, cooktop, and interior doors. Other upgrades include vinyl windows (2025) with 25-year transferable warranty, dishwasher (2025) and refrigerator (2024), washer (2025) and vinyl flooring (2022). The double heated garage will means warm cars and year round workshop space. Clean, well-maintained, and perfectly located, this beautiful home is ready for you to call it home. Book your showing today!
For sale
C$482,000
28 Upland Cres W, Brooks, AB T1R 0P9
6beds
1,191sqft
Single Family Residence
Built in 1992
7,405 Square Feet Lot
$-- Zestimate®
C$405/sqft
C$-- HOA
What's special
Stunning move-in ready bi-levelMassive deckFully finished lower levelHuge recreation roomDouble heated garageMetal roofingFresh paint
- 69 days
- 14
- 2
Zillow last checked:
Listing updated:
Listed by:
Rexford Asiamah, Associate,
Royal Lepage Community Realty
Source: courtesy of Pillar9 System,MLS®#: A2306000 Originating MLS®#: South Central
Originating MLS®#: South CentralFacts & features
Interior
Bedrooms & bathrooms
- Bedrooms: 6
- Bathrooms: 3
- Full bathrooms: 3
Other
- Level: Main
- Dimensions: 12`4" x 20`1"
Bedroom
- Level: Main
- Dimensions: 12`2" x 8`10"
Bedroom
- Level: Main
- Dimensions: 8`10" x 9`3"
Bedroom
- Level: Basement
- Dimensions: 15`2" x 10`0"
Bedroom
- Level: Basement
- Dimensions: 12`2" x 8`10"
Bedroom
- Level: Basement
- Dimensions: 9`6" x 11`2"
Other
- Level: Main
- Dimensions: 5`10" x 7`4"
Other
- Level: Basement
- Dimensions: 8`2" x 10`0"
Other
- Level: Main
- Dimensions: 5`11" x 8`0"
Game room
- Level: Basement
- Dimensions: 12`8" x 20`5"
Kitchen
- Level: Main
- Dimensions: 16`1" x 13`1"
Kitchen
- Level: Basement
- Dimensions: 7`5" x 6`0"
Laundry
- Level: Basement
- Dimensions: 11`1" x 10`1"
Living room
- Level: Main
- Dimensions: 16`2" x 20`1"
Heating
- Forced Air
Cooling
- Central Air
Appliances
- Included: Dishwasher, Dryer, Electric Cooktop, Range Hood, Refrigerator, Stove(s), Washer
- Laundry: In Basement
Features
- Ceiling Fan(s), No Animal Home, No Smoking Home, Pantry, Vaulted Ceiling(s), Walk-In Closet(s)
- Flooring: Carpet, Laminate, Tile
- Windows: Vinyl Windows
- Basement: Full
- Has fireplace: No
Interior area
- Total interior livable area: 1,191 sqft
Video & virtual tour
Property
Parking
- Total spaces: 4
- Parking features: Double Garage Attached
- Attached garage spaces: 2
Features
- Levels: Bi-Level
- Stories: 1
- Patio & porch: Deck
- Exterior features: Private Yard
- Fencing: Fenced
- Frontage length: 17.98M 59`0"
Lot
- Size: 7,405 Square Feet
- Features: Back Yard, Backs on to Park/Green Space, Fruit Trees/Shrub(s), Gazebo, Landscaped, Lawn, Standard Shaped Lot, Underground Sprinklers
Details
- Parcel number: 56476163
- Zoning: R-SD
Construction
Type & style
- Home type: SingleFamily
- Property subtype: Single Family Residence
Materials
- Brick, Vinyl Siding
- Roof: Metal
Condition
- New construction: No
- Year built: 1992
Community & HOA
Community
- Features: Park, Playground, Sidewalks, Street Lights
- Subdivision: Uplands
HOA
- Has HOA: No
Location
- Region: Brooks
Financial & listing details
- Price per square foot: C$405/sqft
- Date on market: 7/17/2026
- Inclusions: N/A
Price history
Price history is unavailable.
Public tax history
Tax history is unavailable.
Climate risks
Neighborhood: T1R
Nearby schools
GreatSchools rating
No schools nearby
We couldn't find any schools near this home.
Similar homes
- C$435,0005 bd3 ba1.2k sqft68 Upland St W, Brooks, AB T1R 1J9For Sale
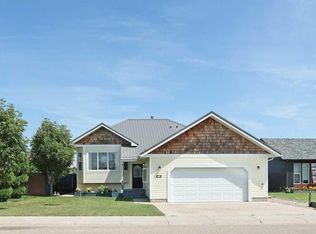 MLS ID #A2328665, Cretia Bergquist, Associate, Century 21 Foothills Real Estate. courtesy of Pillar9 System
 - C$449,9004 bd3 ba1.2k sqft23 Upland Pl N, Brooks, AB T1R 1M9For Sale
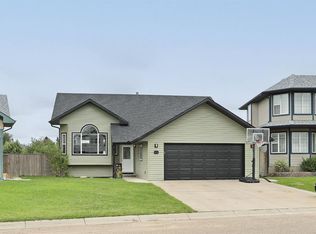 MLS ID #A2322577, Tracy Hazzard, Associate, Royal Lepage Community Realty. courtesy of Pillar9 System
 - C$410,0006 bd2 ba1k sqft200 SW Upland Blvd W, Brooks, AB T1R 0R1For Sale
 MLS ID #A2337316, Line Zuniga, Associate, Maxwell Capital Realty - Brooks. courtesy of Pillar9 System
 - C$515,0005 bd3 ba1.1k sqft44 W Upland St W, Brooks, AB T1R 1J8New Construction
 MLS ID #A2239149, Jonathan David, Broker, Pg Direct Realty Ltd.. courtesy of Pillar9 System
