Nestled within the desirable West End of Brooks, this extremely well maintained bungalow presents an opportunity for comfortable living and outdoor enjoyment. Constructed with an architectural style that exudes warmth and familiarity, this one-story house offers 1094 square feet of thoughtfully designed space. Inside, you’ll discover three bedrooms, bright kitchen, sparkling 4 piece bathroom and ample room for family or guests. The basement is finished with a 3 piece bathroom, large family room and 2 rooms (currently used as office space) that could easily become bedrooms, just add a door and legal size windows. Four parking options await – a single detached garage, carport, front driveway - parking pad, and RV parking in the back. The backyard is an absolute delight, offering a screened gazebo, huge new shed, garden space and beautifully manicured! Some additional features include underground sprinklers, central air conditioning, metal roofs on the garage and house, completely fenced yard and a number of upgrades through out the years of ownership. Take a look at the Virtual Tour offered. Call your Real Estate professional to book your showing!
For sale
C$385,000
12 Chinook Cres W, Brooks, AB T1R 0C2
3beds
1,094sqft
Single Family Residence
Built in 1972
8,712 Square Feet Lot
$-- Zestimate®
C$352/sqft
C$-- HOA
What's special
Three bedroomsBright kitchenSingle detached garageHuge new shedGarden spaceUnderground sprinklersCentral air conditioning
- 2 days
- 5
- 0
Zillow last checked:
Listing updated:
Listed by:
Cretia Bergquist, Associate,
Century 21 Foothills Real Estate
Source: courtesy of Pillar9 System,MLS®#: A2355881 Originating MLS®#: South Central
Facts & features
Interior
Bedrooms & bathrooms
- Bedrooms: 3
- Bathrooms: 2
- Full bathrooms: 2
Bedroom
- Level: Main
- Dimensions: 9`8" x 9`11"
Bedroom
- Level: Main
- Dimensions: 9`8" x 9`3"
Other
- Level: Main
- Dimensions: 10`10" x 13`2"
Other
- Level: Main
- Dimensions: 9`11" x 5`0"
Other
- Level: Basement
- Dimensions: 5`6" x 7`0"
Dining room
- Level: Main
- Dimensions: 9`10" x 7`9"
Other
- Level: Basement
- Dimensions: 10`9" x 6`4"
Game room
- Level: Basement
- Dimensions: 15`11" x 32`5"
Kitchen
- Level: Main
- Dimensions: 9`10" x 9`0"
Laundry
- Level: Basement
- Dimensions: 10`9" x 13`2"
Living room
- Level: Main
- Dimensions: 13`0" x 20`10"
Office
- Level: Basement
- Dimensions: 10`4" x 9`3"
Office
- Level: Basement
- Dimensions: 11`1" x 13`11"
Heating
- Forced Air
Cooling
- Central Air
Appliances
- Included: Electric Stove, Freezer, Refrigerator, Washer/Dryer
- Laundry: In Basement
Features
- No Animal Home, No Smoking Home
- Flooring: Carpet, Linoleum
- Basement: Full
- Has fireplace: No
Interior area
- Total interior livable area: 1,094 sqft
Video & virtual tour
Property
Parking
- Total spaces: 4
- Parking features: Carport, Off Street, Parking Pad, RV Access/Parking, Single Garage Detached
- Garage spaces: 1
- Carport spaces: 1
- Covered spaces: 2
- Has uncovered spaces: Yes
Features
- Levels: One
- Stories: 1
- Patio & porch: None
- Exterior features: None
- Fencing: Fenced
- Frontage length: 17.37M 57`0"
Lot
- Size: 8,712 Square Feet
- Dimensions: 57x124x70x139
- Features: Back Lane, Back Yard, Landscaped, Underground Sprinklers
Details
- Additional structures: Shed(s)
- Parcel number: 56474754
- Zoning: R-SD
Construction
Type & style
- Home type: SingleFamily
- Architectural style: Bungalow
- Property subtype: Single Family Residence
Materials
- Stucco, Vinyl Siding
- Foundation: Concrete Perimeter
- Roof: Metal
Condition
- New construction: No
- Year built: 1972
Community & HOA
Community
- Features: Park, Sidewalks
- Subdivision: West End
HOA
- Has HOA: No
Location
- Region: Brooks
Financial & listing details
- Price per square foot: C$352/sqft
- Date on market: 11/1/2026
- Inclusions: Fridge, Stove, Washer, Dryer, Window coverings, shed, Gazebo, Deep Freeze
Price history
Price history is unavailable.
Public tax history
Tax history is unavailable.
Climate risks
Neighborhood: T1R
Nearby schools
GreatSchools rating
No schools nearby
We couldn't find any schools near this home.
Similar homes
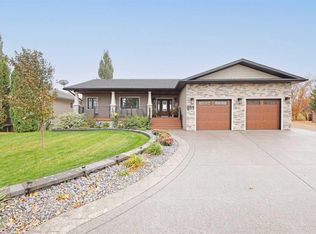
- C$405,0004 bd3 ba1.4k sqft23 N Douglas Ct W, Brooks, AB T1R 0B6For Sale
 MLS ID #A2355913, Kelly Rasmussen, Associate, Royal Lepage Community Realty. courtesy of Pillar9 System
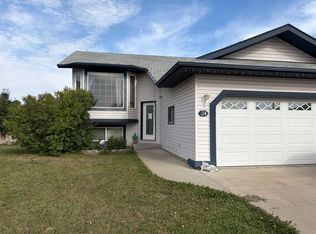
- C$375,0003 bd2 ba1.1k sqft31 E 9th St W, Brooks, AB T1R 0B7For Sale
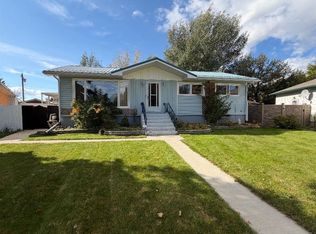 MLS ID #A2353715, Kate Mclean, Associate, Harvest Real Estate. courtesy of Pillar9 System
- C$385,5004 bd2 ba981 sqft39 E Chinook Rd W, Brooks, AB T1R 0C6For Sale
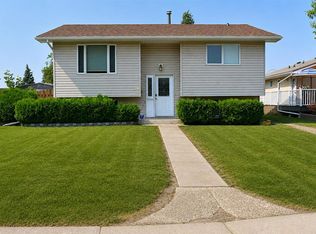 MLS ID #A2336315, Zane Shaw, Associate, Maxwell Capital Realty - Brooks. courtesy of Pillar9 System
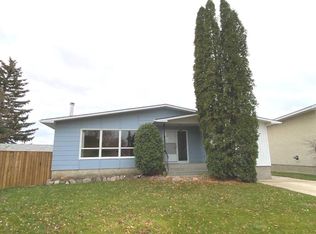
- C$375,0004 bd2 ba1k sqft31 8th St W, Brooks, AB T1R 0B5For Sale
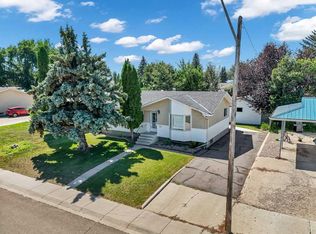 MLS ID #A2333158, Julie Jenkins, Associate, Real Estate Centre. courtesy of Pillar9 System
