Welcome to 911-2 Avenue W…a truly special walkout bungalow where every detail has been carefully curated for comfort, beauty and everyday enjoyment. From the moment you arrive, the home’s undeniable curb appeal draws you in with its striking stucco and stone exterior, charming shake accents and a meticulously landscaped yard to enjoy from a cozy covered front porch, perfect for morning coffee. Step inside and be greeted by a spacious, light filled entry that sets the tone for the open concept design. Gleaming engineered hardwood floors flow into a bright and airy living room, where custom built-ins and a welcoming fireplace create a perfect space to relax. South facing picture windows bathe the space in natural light, making it feel warm and inviting year round. The heart of the home is the stunning kitchen that’s crafted with both style and function in mind. Soft white high profile cabinets are beautifully contrasted with a rich wood toned island and built-in hutch. Quartz countertops, a tasteful tiled backsplash and hand picked lighting and hardware elevate the space. A generous pantry and ample cabinetry ensure you’ll never be short on storage, while the large island invites family and friends to gather around. Just off the kitchen, you’ll find a practical main floor laundry room with access to the double heated garage. A dedicated home office is also conveniently tucked near the front entry, perfect for working from home or managing busy family life. The primary suite is a peaceful retreat, spacious enough for a king size bed and all your favourite furnishings. A walk-in closet offers built-in organization and the spa like ensuite features dual sinks, quartz countertops, a soaker tub, separate shower and cozy in-floor heat. An additional main floor bedroom is ideal for guests or family, paired with a stylish bathroom with a relaxing soaker tub and separate shower. Downstairs, the walkout basement offers even more living space, with a large open family and recreation area filled with natural light. A second fireplace adds a cozy touch, while the layout allows plenty of room for lounging, entertaining or exercise. Two generously sized bedrooms, another full bathroom and a large storage room round out the lower level. Step outside into your private backyard oasis. From the expansive deck with a premium remote controlled louvered roof & zoned screens, to the beautifully designed landscaping with underground sprinklers, raised garden beds and detailed concrete work, all enclosed by low maintenance vinyl fencing, this yard is built for outdoor living and entertaining. With thoughtful renovations from top to bottom, this home is the definition of move-in ready. If you’ve been dreaming of a one of a kind home that balances elegance, comfort, and functionality, this is the one. Contact your real estate agent today.
For sale
C$849,900
911 N 2nd Ave W, Brooks, AB T1R 0B7
4beds
1,822sqft
Single Family Residence
Built in 1999
9,583 Square Feet Lot
$-- Zestimate®
C$466/sqft
C$-- HOA
What's special
Charming shake accentsMeticulously landscaped yardCozy covered front porchSpacious light filled entryOpen concept designGleaming engineered hardwood floorsCustom built-ins
- 1 day |
- 2 |
- 0 |
Zillow last checked:
Listing updated:
Listed by:
Tracy Hazzard, Associate,
Royal Lepage Community Realty,
Brian Reinboldt, Broker,
Brooks Realty
Source: courtesy of Pillar9 System,MLS®#: A2337621 Originating MLS®#: South Central
Originating MLS®#: South CentralFacts & features
Interior
Bedrooms & bathrooms
- Bedrooms: 4
- Bathrooms: 3
- Full bathrooms: 3
Other
- Level: Main
- Dimensions: 16`0" x 12`11"
Bedroom
- Level: Main
- Dimensions: 10`1" x 13`8"
Bedroom
- Level: Basement
- Dimensions: 9`3" x 16`3"
Bedroom
- Level: Basement
- Dimensions: 15`4" x 11`9"
Other
- Level: Main
- Dimensions: 14`5" x 9`0"
Other
- Level: Basement
- Dimensions: 5`2" x 10`5"
Other
- Level: Main
- Dimensions: 13`6" x 9`11"
Dining room
- Level: Main
- Dimensions: 15`0" x 8`0"
Family room
- Level: Basement
- Dimensions: 24`3" x 20`5"
Foyer
- Level: Main
- Dimensions: 10`5" x 10`4"
Other
- Level: Basement
- Dimensions: 13`10" x 6`11"
Game room
- Level: Basement
- Dimensions: 24`11" x 25`3"
Kitchen
- Level: Main
- Dimensions: 15`0" x 12`9"
Laundry
- Level: Main
- Dimensions: 10`1" x 13`0"
Living room
- Level: Main
- Dimensions: 16`0" x 19`5"
Office
- Level: Main
- Dimensions: 10`2" x 9`4"
Storage
- Level: Basement
- Dimensions: 13`10" x 14`7"
Heating
- Forced Air, Natural Gas
Cooling
- Central Air
Appliances
- Included: Dishwasher, Disposal, Microwave, Refrigerator
- Laundry: Main Level
Features
- Bookcases, Central Vacuum, Closet Organizers, Double Vanity, Kitchen Island, No Smoking Home, Open Floorplan, Pantry, Quartz Counters, See Remarks, Soaking Tub, Walk-In Closet(s)
- Flooring: Carpet, Hardwood, Tile
- Windows: Vinyl Windows
- Basement: Full
- Number of fireplaces: 2
- Fireplace features: Family Room, Gas, Living Room
Interior area
- Total interior livable area: 1,822 sqft
- Finished area above ground: 1,822
- Finished area below ground: 1,629
Video & virtual tour
Property
Parking
- Total spaces: 4
- Parking features: Aggregate, Double Garage Attached, Heated Garage, Parking Pad
- Attached garage spaces: 2
- Has uncovered spaces: Yes
Features
- Levels: One
- Stories: 1
- Patio & porch: Deck, See Remarks
- Exterior features: Other
- Fencing: Fenced
- Frontage length: 17.68M 58`0"
Lot
- Size: 9,583 Square Feet
- Dimensions: 58 x 106 x 112 x 128
- Features: Back Yard, Backs on to Park/Green Space, Front Yard, Landscaped, Lawn, See Remarks
Details
- Additional structures: Shed(s)
- Parcel number: 56473479
- Zoning: R-SD
Construction
Type & style
- Home type: SingleFamily
- Architectural style: Bungalow
- Property subtype: Single Family Residence
Materials
- Stone, Stucco
- Foundation: Concrete Perimeter
- Roof: Shingle
Condition
- New construction: No
- Year built: 1999
Utilities & green energy
- Sewer: Public Sewer
- Water: Public
- Utilities for property: Electricity Connected, Natural Gas Connected, Garbage Collection, Sewer Connected
Community & HOA
Community
- Features: Other
- Subdivision: West End
HOA
- Has HOA: No
Location
- Region: Brooks
Financial & listing details
- Price per square foot: C$466/sqft
- Date on market: 8/14/2026
- Inclusions: Stove, alarm system negotiable
- Electric utility on property: Yes
Price history
Price history is unavailable.
Public tax history
Tax history is unavailable.
Climate risks
Neighborhood: T1R
Nearby schools
GreatSchools rating
No schools nearby
We couldn't find any schools near this home.
- C$610,0008 bd4 ba2.1k sqft11 E 10th St W, Brooks, AB T1R0C1For Sale

- C$360,0004 bd2 ba1.1k sqft808 S 2nd Ave W, Brooks, AB T1R0B6For Sale
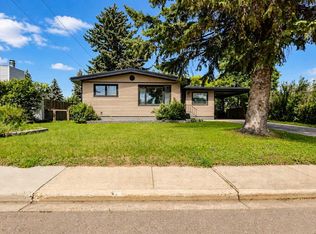
- C$439,9995 bd4 ba1.4k sqft31 E 10th St W, Brooks, AB T1R0C1For Sale

- C$1,9203 bd2 ba1.3k sqft55 Pleasant Park Rd W #17, Brooks, AB T1R1J6For Rent
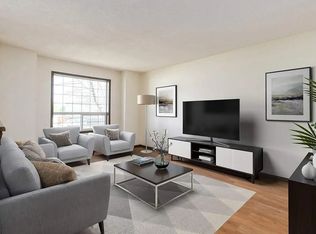
- C$--3 bd2 ba1.3k sqft55 Pleasant Park Rd W #C064A7D20, Brooks, AB T1R1J6Off Market
- C$--3 bd2 ba1.3k sqft55 Pleasant Park Rd W #1E8137E3E, Brooks, AB T1R1J6Off Market
- C$--3 bd2 ba1.3k sqft55 Pleasant Park Rd W #500009, Brooks, AB T1R1J6Off Market
- C$--3 bd2 ba1.3k sqft55 Pleasant Park Rd W #500011, Brooks, AB T1R1J6Off Market
Similar homes
- C$675,0003 bd3 ba2.5k sqft1024 Cassils Rd W, Brooks, AB T1R 0E2For Sale
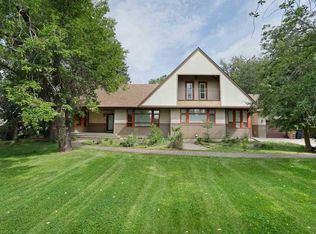 Century 21 Canada
 - C$675,0003 bd3 ba2.5k sqft1024 S Cassils Rd W, Brooks, AB T1R 0E2For Sale
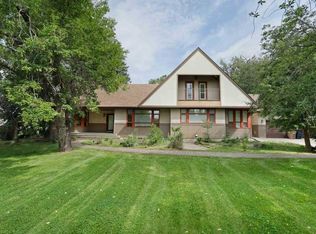 MLS ID #A2251801, Cretia Bergquist, Associate, Century 21 Foothills Real Estate. courtesy of Pillar9 System
 - C$535,0004 bd3 ba1.3k sqft27 S Laurel Pl W, Brooks, AB T1R 0E4For Sale
 MLS ID #A2323449, Cyrstal Hancock, Associate, Real Estate Centre. courtesy of Pillar9 System
 - C$643,5005 bd3 ba1.8k sqft648 W 2nd St E, Brooks, AB T1R 0M9For Sale
 MLS ID #A2317106, Line Zuniga, Associate, Maxwell Capital Realty - Brooks. courtesy of Pillar9 System
 - C$975,0006 bd4 ba2.4k sqft190014 S 12th St W #99, Newell County, AB T1R 1A6For SaleMLS ID #A2315408, Julie Jenkins, Associate, Real Estate Centre. courtesy of Pillar9 System
- C$759,9994 bd4 ba1.7k sqft57 N Blue Heron Bay, Newell County, AB T1R 0X5For SaleMLS ID #A2332894, Beverly Tedford, Associate, Maxwell Capital Realty - Brooks. courtesy of Pillar9 System
- C$699,0004 bd3 ba1.7k sqft79 Park Pl W, Brooks, AB T1R 1G6For SaleMLS ID #A2237500, Kelly Rasmussen, Associate, Royal Lepage Community Realty. courtesy of Pillar9 System
- C$---- bd-- ba-- sqft31 E 10th St W, Brooks, AB T1R 0C1Off Market
- C$455,0005 bd3 ba2k sqft703 N 5th Ave W, Brooks, AB T1R 0E4For SaleMLS ID #A2328065, Michelle Plach, Broker, Honestdoor Inc.. courtesy of Pillar9 System
- C$585,0006 bd3 ba1.7k sqft564 5th St W, Brooks, AB T1R 0B3For SaleMLS ID #A2284339, Kelly Rasmussen, Associate, Royal Lepage Community Realty. courtesy of Pillar9 System
- C$589,0006 bd3 ba1.4k sqft47 S Park Pl W, Brooks, AB T1R 1G6For SaleMLS ID #A2317224, Brian Reinboldt, Broker, Brooks Realty. courtesy of Pillar9 System
- C$490,0003 bd3 ba2k sqft35 Parkland Close E, Brooks, AB T1R 0M2For SaleMLS ID #A2332690, Tracy Hazzard, Associate, Royal Lepage Community Realty. courtesy of Pillar9 System
- C$540,0005 bd3 ba1.5k sqft372 S Lake Stafford Dr E, Brooks, AB T1R 1P8For SaleMLS ID #A2331710, Gay Bildersheim, Associate, Cir Realty. courtesy of Pillar9 System
- C$499,0004 bd4 ba1.9k sqft75 Parkland Close E, Brooks, AB T1R 0M2For SaleMLS ID #A2306538, Amy Becker, Associate, Exp Realty. courtesy of Pillar9 System
- C$449,9004 bd3 ba1.2k sqft23 Upland Pl N, Brooks, AB T1R 1M9For SaleMLS ID #A2322577, Tracy Hazzard, Associate, Royal Lepage Community Realty. courtesy of Pillar9 System
- C$482,0006 bd3 ba1.1k sqft28 Upland Cres W, Brooks, AB T1R 0P9For SaleMLS ID #A2306000, Rexford Asiamah, Associate, Royal Lepage Community Realty. courtesy of Pillar9 System
- C$440,0004 bd3 ba1.1k sqft91 White Pelican Vw, Newell County, AB T1R 0X5For SaleCentury 21 Canada
- C$495,0004 bd3 ba1.2k sqft719 Parkland Dr E, Brooks, AB T1R 0M3For SaleMLS ID #A2316132, Brad Stolson, Broker, Re/Max Main Street Realty. courtesy of Pillar9 System
- C$529,0003 bd3 ba1.6k sqft71 Park Pl W, Brooks, AB T1R 1G6For SaleMLS ID #A2308403, Tammy Pastachak, Associate, Cir Realty. courtesy of Pillar9 System
- C$650,0005 bd3 ba1.3k sqft99 Greystone Close E, Brooks, AB T1R 1M1For SaleMLS ID #A2299621, Julie Jenkins, Associate, Real Estate Centre. courtesy of Pillar9 System
