Welcome to this beautifully maintained home in one of Brooks’ most desirable neighbourhoods! Perfectly situated on a quiet street across from green-space, this gently lived-in property offers a wonderful combination of comfort, space, and timeless appeal. The main floor features a spacious living and dining room, creating an inviting setting for entertaining or everyday living. The kitchen is both functional and attractive with classic oak cabinetry, granite countertops, a pantry, garburator and a bright breakfast nook with garden doors leading to the sunny back deck. Just a few steps down, the cozy family room provides the perfect place to relax while remaining connected to the kitchen. This level also includes a convenient 2pce bathroom, laundry room, and direct access to the heated double attached garage. Upstairs, you’ll find a generous primary suite complete with a walk-in closet and private ensuite featuring a relaxing Jacuzzi tub and shower, along with two additional bedrooms and a spacious 4pce bathroom. The fully developed basement offers a versatile open-concept space that can easily accommodate a games room, family room, home gym, additional bedroom (or two) or children’s play area. Outside, you’ll appreciate the beautifully landscaped yard, front covered porch, sunny back deck, storage shed, and concrete front driveway. Additional highlights include central air conditioning and new asphalt shingles installed in 2026, providing added peace of mind. If you’re looking for a move-in ready home in an exceptional location with parks and green-space right outside your door, 35 Parkland Close is one you won’t want to miss!
For sale
C$490,000
35 Parkland Close E, Brooks, AB T1R 0M2
3beds
2,063sqft
Single Family Residence
Built in 1992
6,969 Square Feet Lot
$-- Zestimate®
C$238/sqft
C$-- HOA
What's special
Classic oak cabinetryGranite countertopsSunny back deckCozy family roomGenerous primary suiteWalk-in closetTwo additional bedrooms
- 4 hours |
- 1 |
- 0 |
Zillow last checked:
Listing updated:
Listed by:
Tracy Hazzard, Associate,
Royal Lepage Community Realty
Source: courtesy of Pillar9 System,MLS®#: A2332690 Originating MLS®#: South Central
Originating MLS®#: South CentralFacts & features
Interior
Bedrooms & bathrooms
- Bedrooms: 3
- Bathrooms: 3
- Full bathrooms: 2
- 1/2 bathrooms: 1
Other
- Level: Upper
- Dimensions: 18`11" x 15`7"
Bedroom
- Level: Upper
- Dimensions: 16`9" x 9`4"
Bedroom
- Level: Upper
- Dimensions: 16`11" x 9`4"
Other
- Level: Upper
- Dimensions: 5`0" x 7`9"
Other
- Level: Lower
- Dimensions: 4`5" x 4`10"
Other
- Level: Upper
- Dimensions: 9`0" x 5`7"
Dining room
- Level: Main
- Dimensions: 15`2" x 8`10"
Family room
- Level: Lower
- Dimensions: 16`11" x 19`1"
Other
- Level: Basement
- Dimensions: 14`1" x 6`3"
Game room
- Level: Basement
- Dimensions: 34`8" x 18`10"
Kitchen
- Level: Main
- Dimensions: 13`0" x 11`0"
Laundry
- Level: Lower
- Dimensions: 0`0" x 0`0"
Other
- Level: Main
- Dimensions: 24`2" x 19`5"
Heating
- Forced Air, Natural Gas
Cooling
- Central Air
Appliances
- Included: Dishwasher, Dryer, Electric Stove, Microwave, Refrigerator, Washer
- Laundry: Laundry Room
Features
- Pantry
- Flooring: Carpet, Laminate, Linoleum
- Basement: Full
- Number of fireplaces: 1
- Fireplace features: Family Room, Gas, Oak
Interior area
- Total interior livable area: 2,063 sqft
- Finished area above ground: 2,063
Video & virtual tour
Property
Parking
- Total spaces: 4
- Parking features: Double Garage Attached, Heated Garage
- Attached garage spaces: 2
Features
- Levels: 4 Level Split
- Stories: 1
- Patio & porch: Deck, Front Porch
- Exterior features: Other
- Fencing: Fenced
- Frontage length: 11.28M 37`0"
Lot
- Size: 6,969 Square Feet
- Dimensions: 37 x 115 x 91 x 106
- Features: Back Lane, Back Yard, Greenbelt, Irregular Lot, Landscaped, Lawn
Details
- Additional structures: Shed(s)
- Parcel number: 56475190
- Zoning: R-SD
Construction
Type & style
- Home type: SingleFamily
- Property subtype: Single Family Residence
Materials
- Brick, Vinyl Siding
- Foundation: Concrete Perimeter
- Roof: Asphalt Shingle
Condition
- New construction: No
- Year built: 1992
Utilities & green energy
- Electric: 100 Amp Service
- Sewer: Public Sewer
- Water: Public
- Utilities for property: Electricity Connected, Natural Gas Connected, Garbage Collection, Sewer Connected, Water Connected
Community & HOA
Community
- Features: Other
- Subdivision: Parkland
HOA
- Has HOA: No
Location
- Region: Brooks
Financial & listing details
- Price per square foot: C$238/sqft
- Date on market: 7/31/2026
- Inclusions: Refrigerator, stove, dishwasher, microwave, washer, dryer, central vac & attachments, blinds, shed
- Electric utility on property: Yes
Tracy Hazzard, Associate
Tracy Hazzard, Associate
(403) 793-5187
By pressing Contact Agent, you agree that the real estate professional identified above may call/text you about your search, which may involve use of automated means and pre-recorded/artificial voices. You don't need to consent as a condition of buying any property, goods, or services. Message/data rates may apply. You also agree to our Terms of Use. Zillow does not endorse any real estate professionals. We may share information about your recent and future site activity with your agent to help them understand what you're looking for in a home.
Price history
Price history is unavailable.
Public tax history
Tax history is unavailable.
Climate risks
Neighborhood: T1R
Nearby schools
GreatSchools rating
No schools nearby
We couldn't find any schools near this home.
- C$520,0004 bd2 ba1.2k sqft39 Parkland Close E, Brooks, AB T1R0M2For Sale
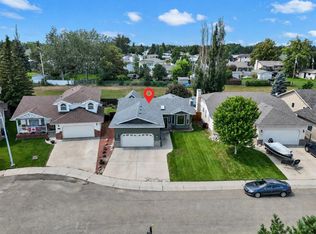
- C$499,0004 bd4 ba1.9k sqft75 Parkland Close E, Brooks, AB T1R0M2For Sale

- C$495,0004 bd3 ba1.2k sqft719 Parkland Dr E, Brooks, AB T1R0M3For Sale

- C$540,0005 bd3 ba1.5k sqft372 S Lake Stafford Dr E, Brooks, AB T1R1P8For Sale
- C$--2 bd1 ba-- sqft613A Lakewood Rd E, Brooks, AB T1R0L2Off Market
- C$--3 bd2 ba-- sqft16A Eastbrook Dr E, Brooks, AB T1R0H9Off Market
- C$--3 bd1 ba-- sqft16B Eastbrook Dr E, Brooks, AB T1R0H9Off Market
- C$385,0004 bd3 ba1.1k sqft59 Greenbrook Dr E, Brooks, AB T1R0J6For Sale
Similar homes
- C$520,0004 bd2 ba1.2k sqft39 Parkland Close E, Brooks, AB T1R 0M2For SaleMLS ID #A2330751, Julie Jenkins, Associate, Real Estate Centre. courtesy of Pillar9 System
- C$499,0004 bd4 ba1.9k sqft75 Parkland Close E, Brooks, AB T1R 0M2For SaleMLS ID #A2306538, Amy Becker, Associate, Exp Realty. courtesy of Pillar9 System
- C$540,0005 bd3 ba1.5k sqft372 S Lake Stafford Dr E, Brooks, AB T1R 1P8For SaleMLS ID #A2331710, Gay Bildersheim, Associate, Cir Realty. courtesy of Pillar9 System
- C$495,0004 bd3 ba1.2k sqft719 Parkland Dr E, Brooks, AB T1R 0M3For SaleMLS ID #A2316132, Brad Stolson, Broker, Re/Max Main Street Realty. courtesy of Pillar9 System
- C$399,9005 bd2 ba1.1k sqft443 3rd St E, Brooks, AB T1R 0G5For SaleMLS ID #A2331755, Brad Stolson, Broker, Re/Max Main Street Realty. courtesy of Pillar9 System
- C$459,5004 bd2 ba1.4k sqft100 Fairview Ave S, Brooks, AB T1R 0N6For SaleMLS ID #A2307364, Julie Jenkins, Associate, Real Estate Centre. courtesy of Pillar9 System
- C$482,0006 bd3 ba1.1k sqft28 Upland Cres W, Brooks, AB T1R 0P9For SaleMLS ID #A2306000, Rexford Asiamah, Associate, Royal Lepage Community Realty. courtesy of Pillar9 System
- C$420,0003 bd2 ba1.6k sqft101 S Ingram Park Dr E, Brooks, AB T1R 0K3For SaleMLS ID #A2331109, Julie Jenkins, Associate, Real Estate Centre. courtesy of Pillar9 System
- C$455,0005 bd3 ba2k sqft703 N 5th Ave W, Brooks, AB T1R 0E4For SaleMLS ID #A2328065, Michelle Plach, Broker, Honestdoor Inc.. courtesy of Pillar9 System
- C$529,0003 bd3 ba1.6k sqft71 Park Pl W, Brooks, AB T1R 1G6For SaleMLS ID #A2308403, Tammy Pastachak, Associate, Cir Realty. courtesy of Pillar9 System
- C$465,9004 bd3 ba1.2k sqft23 Upland Pl N, Brooks, AB T1R 1M9For SaleMLS ID #A2322577, Tracy Hazzard, Associate, Royal Lepage Community Realty. courtesy of Pillar9 System
- C$418,0004 bd3 ba1.3k sqft99 NW McNab Park St E, Brooks, AB T1R 0K6For SaleMLS ID #A2326951, Jesse Vanslyke, Associate, Cir Realty. courtesy of Pillar9 System
- C$385,0004 bd3 ba1.1k sqft59 Greenbrook Dr E, Brooks, AB T1R 0J6For SaleMLS ID #A2309786, Cari Riste, Associate, Royal Lepage Community Realty. courtesy of Pillar9 System
- C$643,5005 bd3 ba1.8k sqft648 W 2nd St E, Brooks, AB T1R 0M9For SaleMLS ID #A2317106, Line Zuniga, Associate, Maxwell Capital Realty - Brooks. courtesy of Pillar9 System
- C$535,0004 bd3 ba1.3k sqft27 S Laurel Pl W, Brooks, AB T1R 0E4For SaleMLS ID #A2323449, Cyrstal Hancock, Associate, Real Estate Centre. courtesy of Pillar9 System
- C$420,0004 bd2 ba1.1k sqft40 W Charlesworth Cres E, Brooks, AB T1R 0H3For SaleMLS ID #A2300054, Line Zuniga, Associate, Maxwell Capital Realty - Brooks. courtesy of Pillar9 System
- C$435,0005 bd3 ba1.2k sqft68 Upland St W, Brooks, AB T1R 1J9For SaleMLS ID #A2328665, Cretia Bergquist, Associate, Century 21 Foothills Real Estate. courtesy of Pillar9 System
- C$450,0006 bd3 ba1.3k sqft12 E Upland Pl W, Brooks, AB T1R 1M9For SaleMLS ID #A2320730, Brittany Streifel, Associate, River Street Real Estate. courtesy of Pillar9 System
- C$565,0004 bd3 ba1.3k sqft64 Prairie Meadows Rd W, Brooks, AB T1R 0E1For SaleMLS ID #A2322382, Kate Mclean, Associate, Harvest Real Estate. courtesy of Pillar9 System
- C$515,0005 bd3 ba1.1k sqft44 W Upland St W, Brooks, AB T1R 1J8New ConstructionMLS ID #A2239149, Jonathan David, Broker, Pg Direct Realty Ltd.. courtesy of Pillar9 System
