TIMELESS ELEGANCE WITH CLASSIC CHARACTER... Welcome to this beautiful 2,321 sq. ft. two-storey home, offering timeless elegance, quality craftsmanship, and exceptional features throughout. Complete with an attached heated garage, this home combines classic charm with the conveniences of modern living. Step inside and appreciate the beautiful hardwood floors that add warmth and character to the home. The custom-designed kitchen is sure to impress, featuring an antique-replica gas stove, a convenient computer desk, pantry with sliding drawers, built-in microwave shelf, and a moveable island with a butcher block countertop. Ceramic tile flooring completes this functional and inviting space. The main floor also offers convenient laundry, a formal dining area perfect for entertaining, and an elegant formal living room featuring hardwood floors and a beautiful wood-burning fireplace complete with a central heat kit to help distribute warmth throughout the home. Upstairs, you will find four generously sized bedrooms and a four-piece main bathroom. The spacious primary bedroom is a wonderful retreat, featuring its own luxurious four-piece ensuite with a corner jetted soaker tub and separate shower. Quality details continue throughout the home with Pella doors and windows, adding another touch of distinction. Outside, enjoy the fenced backyard with underground sprinklers in the front and back yard, you will also enjoy the deck featuring a natural gas hookup for your BBQ — perfect for relaxing or entertaining family and friends. This is a home that offers space, comfort, elegance, and character, with beautiful features that make it truly special. A wonderful opportunity to own a distinctive property that is sure to impress!
For sale
C$635,000
51 Greystone Close W, Brooks, AB T1R 1M1
4beds
2,123sqft
Single Family Residence
Built in 2002
9,147 Square Feet Lot
$-- Zestimate®
C$299/sqft
C$-- HOA
What's special
Attached heated garageBeautiful hardwood floorsCustom-designed kitchenAntique-replica gas stoveComputer deskPantry with sliding drawersBuilt-in microwave shelf
- 3 hours
- 2
- 2
Zillow last checked:
Listing updated:
Listed by:
Leigh Duckett, Associate,
Cir Realty
Source: courtesy of Pillar9 System,MLS®#: A2356726 Originating MLS®#: South Central
Facts & features
Interior
Bedrooms & bathrooms
- Bedrooms: 4
- Bathrooms: 3
- Full bathrooms: 2
- 1/2 bathrooms: 1
Bedroom
- Level: Second
- Dimensions: 11`11" x 11`5"
Bedroom
- Level: Second
- Dimensions: 10`0" x 15`1"
Bedroom
- Level: Second
- Dimensions: 17`7" x 11`0"
Other
- Level: Second
- Dimensions: 17`6" x 12`1"
Other
- Level: Main
- Dimensions: 5`1" x 6`0"
Other
- Level: Second
- Dimensions: 10`0" x 4`11"
Other
- Level: Second
- Dimensions: 10`0" x 9`4"
Dining room
- Level: Main
- Dimensions: 17`6" x 10`1"
Family room
- Level: Main
- Dimensions: 17`1" x 19`1"
Foyer
- Level: Main
- Dimensions: 5`10" x 7`3"
Other
- Level: Main
- Dimensions: 15`5" x 9`6"
Living room
- Level: Main
- Dimensions: 17`1" x 12`1"
Heating
- Forced Air, Natural Gas
Cooling
- Central Air
Appliances
- Included: See Remarks
- Laundry: Main Level
Features
- Built-in Features, Central Vacuum, Closet Organizers, Pantry, Walk-In Closet(s)
- Flooring: Ceramic Tile, Hardwood
- Basement: Full
- Number of fireplaces: 1
- Fireplace features: Wood Burning
Interior area
- Total interior livable area: 2,123 sqft
Video & virtual tour
Property
Parking
- Total spaces: 4
- Parking features: Double Garage Attached, Driveway
- Attached garage spaces: 2
- Has uncovered spaces: Yes
Features
- Levels: Two,2 Storey
- Stories: 1
- Patio & porch: Deck, Porch, See Remarks
- Exterior features: BBQ gas line, Private Yard
- Fencing: Fenced
- Frontage length: 19.81M 65`0"
Lot
- Size: 9,147 Square Feet
- Features: Back Yard, Cul-De-Sac, Front Yard, Landscaped, Lawn
Details
- Parcel number: 56478624
- Zoning: R-SD
Construction
Type & style
- Home type: SingleFamily
- Property subtype: Single Family Residence
Materials
- See Remarks, Vinyl Siding
- Foundation: Concrete Perimeter
- Roof: Asphalt Shingle
Condition
- New construction: No
- Year built: 2002
Community & HOA
Community
- Features: Golf, Street Lights
- Subdivision: Greystone
HOA
- Has HOA: No
Location
- Region: Brooks
Financial & listing details
- Price per square foot: C$299/sqft
- Date on market: 11/9/2026
- Inclusions: fridge, stove, built in dishwasher, washer, dryer, central A/C, central vacuum with existing attachments, fridge in garage, microwave, water softener, all shelves in garage, shelving in basement, moveable island in kitchen
Price history
Price history is unavailable.
Public tax history
Tax history is unavailable.
Climate risks
Neighborhood: T1R
Nearby schools
GreatSchools rating
No schools nearby
We couldn't find any schools near this home.
Similar homes
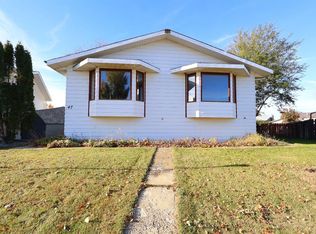
- C$598,9995 bd3 ba1.3k sqft312 W 15th St E, Brooks, AB T1R 0X2For Sale
 MLS ID #A2354393, Zane Shaw, Associate, Maxwell Capital Realty - Brooks. courtesy of Pillar9 System
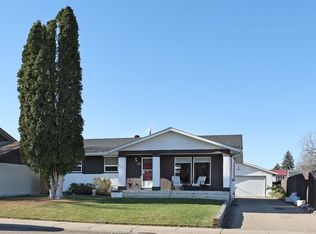
- C$524,9005 bd3 ba1.2k sqft227 Meadowbrook Dr E, Brooks, AB T1R 1N6For Sale
 MLS ID #A2346967, Line Zuniga, Associate, Maxwell Capital Realty - Brooks. courtesy of Pillar9 System
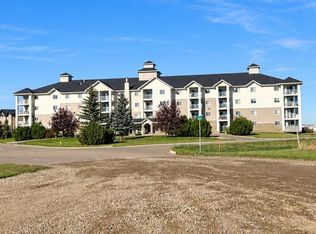
- C$499,0004 bd3 ba1.9k sqft87 S Parkland Close E, Brooks, AB T1R 0M2For Sale
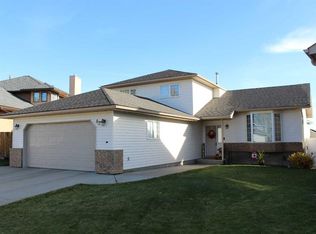 MLS ID #A2354189, Tammy Pastachak, Associate, Cir Realty. courtesy of Pillar9 System
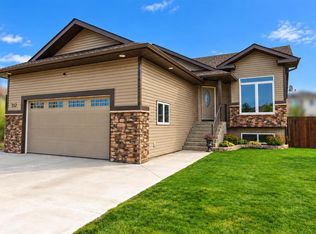
- C$539,0005 bd4 ba1.9k sqft39 NW Lakeview Cres E, Brooks, AB T1R 0L9For Sale
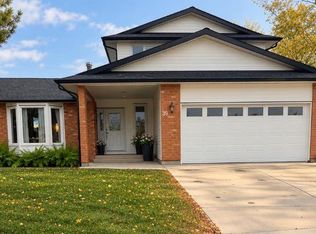 MLS ID #A2354528, Kelly Rasmussen, Associate, Royal Lepage Community Realty. courtesy of Pillar9 System
