39 Lakeview Crescent, Brooks, AB This beautifully maintained 1½-storey home showcases pride of ownership and offers an impressive blend of space, comfort, and thoughtful updates. Built in 1980, this fully developed home features over 1,900 sq. ft. of living space, a double attached garage, and numerous recent improvements, including a new roof, new siding, updated main-flooring, and the addition of a butler’s pantry for extra storage and convenience. The upper level features a spacious primary bedroom with a walk-in closet, two additional bedrooms, and a beautifully renovated bathroom. The main floor offers a bright, inviting living room with a wood-burning fireplace, a welcoming dining area, and a functional kitchen complemented by the added butler’s pantry. A convenient main-floor laundry room and additional bathroom add to the home’s practicality. The fully developed basement provides even more living space, including a large family room with a wet bar, an additional bathroom, and a large bedroom. Outside, enjoy the beautifully landscaped yard, mature trees, and a three-tiered deck surrounded by established perennials—perfect for relaxing or entertaining. Located just a short walk from the Lake Stafford walkway, this home combines established charm, modern updates, and an excellent location. Enjoy multiple entertaining spaces, Five bedrooms, Four bathrooms, Three living rooms, Two car garage, and ONE chance to make this great home in a great neighbourhood your own. Make an appointment for a private showing, you wont regret it.
For sale
C$539,000
39 NW Lakeview Cres E, Brooks, AB T1R 0L9
5beds
1,920sqft
Single Family Residence
Built in 1980
10,018 Square Feet Lot
$-- Zestimate®
C$281/sqft
C$-- HOA
What's special
Double attached garageNew roofNew sidingUpdated main-flooringBeautifully renovated bathroomWood-burning fireplaceWelcoming dining area
- 16 days
- 21
- 2
Zillow last checked:
Listing updated:
Listed by:
Kelly Rasmussen, Associate,
Royal Lepage Community Realty
Source: courtesy of Pillar9 System,MLS®#: A2354528 Originating MLS®#: South Central
Facts & features
Interior
Bedrooms & bathrooms
- Bedrooms: 5
- Bathrooms: 4
- Full bathrooms: 3
- 1/2 bathrooms: 1
Bedroom
- Level: Second
- Dimensions: 11`0" x 10`0"
Bedroom
- Level: Second
- Dimensions: 11`0" x 10`0"
Other
- Level: Second
- Dimensions: 12`6" x 14`6"
Bedroom
- Level: Main
- Dimensions: 10`6" x 13`6"
Bedroom
- Level: Lower
- Dimensions: 14`10" x 24`6"
Other
- Level: Second
- Dimensions: 7`10" x 7`4"
Other
- Level: Second
- Dimensions: 7`10" x 4`5"
Other
- Level: Main
- Dimensions: 4`10" x 4`5"
Other
- Level: Lower
- Dimensions: 9`6" x 6`0"
Eat in kitchen
- Level: Main
- Dimensions: 17`0" x 10`6"
Family room
- Level: Main
- Dimensions: 14`0" x 24`0"
Family room
- Level: Lower
- Dimensions: 15`0" x 24`10"
Other
- Level: Lower
- Dimensions: 5`0" x 11`0"
Laundry
- Level: Main
- Dimensions: 3`0" x 8`0"
Living room
- Level: Main
- Dimensions: 19`0" x 12`0"
Pantry
- Level: Main
- Dimensions: 12`6" x 9`2"
Storage
- Level: Lower
- Dimensions: 10`0" x 10`0"
Walk in closet
- Level: Second
- Dimensions: 7`10" x 5`1"
Heating
- Forced Air, Natural Gas
Cooling
- Central Air
Appliances
- Included: Dishwasher, Electric Range, Garage Control(s), Range Hood, Refrigerator, Washer/Dryer
- Laundry: In Hall, Main Level
Features
- Bar, Built-in Features, Ceiling Fan(s), Closet Organizers, No Animal Home, No Smoking Home, Separate Entrance
- Flooring: Carpet, Ceramic Tile, Vinyl
- Windows: Vinyl Windows, Window Coverings
- Basement: Full
- Number of fireplaces: 1
- Fireplace features: Brick Facing, Living Room, Mantle, Wood Burning
Interior area
- Total interior livable area: 1,920 sqft
- Finished area above ground: 1,895
- Finished area below ground: 1,029
Video & virtual tour
Property
Parking
- Total spaces: 4
- Parking features: Concrete, Double Garage Attached, Off Street, Parking Pad
- Attached garage spaces: 2
- Has uncovered spaces: Yes
Features
- Levels: One and One Half,1 and Half Storey
- Stories: 1.5
- Entry location: Ground
- Patio & porch: Deck
- Exterior features: Fire Pit, Garden, Private Yard, Rain Gutters, Storage
- Fencing: Fenced
- Frontage length: 11.00M 36`1"
Lot
- Size: 10,018 Square Feet
- Dimensions: 11.04x37.62x39.22x48.15
- Features: Back Yard, City Lot, Few Trees, Front Yard, Fruit Trees/Shrub(s), Interior Lot, Irregular Lot, No Neighbours Behind, Pie Shaped Lot, Street Lighting, Yard Drainage
Details
- Parcel number: 56477993
- Zoning: R-SD
Construction
Type & style
- Home type: SingleFamily
- Property subtype: Single Family Residence
Materials
- Vinyl Siding, Wood Frame
- Foundation: Concrete Perimeter
- Roof: Asphalt Shingle
Condition
- New construction: No
- Year built: 1980
Community & HOA
Community
- Features: Lake, Park, Playground, Sidewalks, Street Lights
- Subdivision: Lakewood
HOA
- Has HOA: No
Location
- Region: Brooks
Financial & listing details
- Price per square foot: C$281/sqft
- Date on market: 10/24/2026
- Inclusions: Fire place tools, TV mounts,
Price history
Price history is unavailable.
Public tax history
Tax history is unavailable.
Climate risks
Neighborhood: T1R
Nearby schools
GreatSchools rating
No schools nearby
We couldn't find any schools near this home.


Similar homes
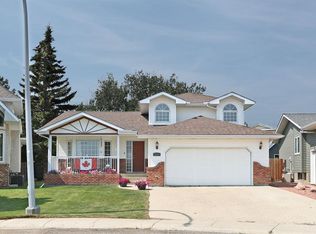
- C$499,0004 bd3 ba1.9k sqft87 S Parkland Close E, Brooks, AB T1R 0M2For Sale
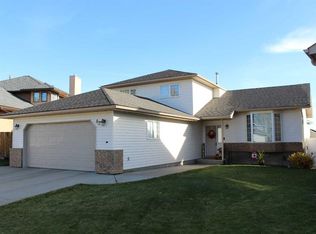 MLS ID #A2354189, Tammy Pastachak, Associate, Cir Realty. courtesy of Pillar9 System
- C$499,0005 bd3 ba1.1k sqft920 2nd Ave W, Brooks, AB T1R 0B7For Sale
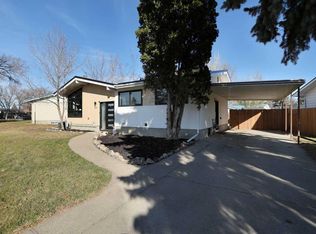 Century 21 Canada
- C$499,0005 bd3 ba1.1k sqft920 S 2nd Ave W, Brooks, AB T1R 0B7For Sale
 MLS ID #A2356132, Tammy Cyr, Associate, Century 21 Foothills Real Estate. courtesy of Pillar9 System
- C$635,0004 bd3 ba2.1k sqft51 Greystone Close W, Brooks, AB T1R 1M1For Sale
 MLS ID #A2356726, Leigh Duckett, Associate, Cir Realty. courtesy of Pillar9 System
