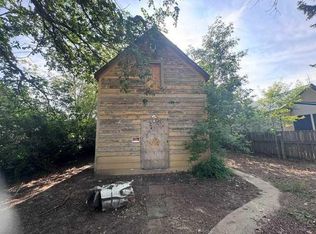

Welcome home to this functional bungalow, ideally located directly across the street from the hospital in one of the community's most convenient and established neighborhoods. Offering over 1,100 square feet of thoughtfully designed living space, this inviting home combines classic charm with the peace of mind that comes from numerous updates completed over the past years. With five generous bedrooms and two full bathrooms, there's plenty of room for a growing family, visiting guests, or the flexibility for your needs. Warm and welcoming throughout, this home is ready for its next chapter. Find outside and discover your own private oasis. The mature, tree-lined backyard offers exceptional privacy, while the expansive deck provides the perfect setting for summer barbecues, morning coffee, or relaxing evenings with family and friends. A double detached garage completes the package, offering excellent storage and space for vehicles, tools, or recreational equipment. Whether you're looking for a spacious family home or appreciate the unmatched convenience of being just steps from healthcare services, schools, parks, and everyday amenities, this property delivers comfort, space, and an exceptional location. Opportunities like this don't come along often!
For sale
C$389,900
443 3rd St E, Brooks, AB T1R 0G5
5beds
1,108sqft
Single Family Residence
Built in 1960
8,712 Square Feet Lot
$-- Zestimate®
C$352/sqft
C$-- HOA
What's special
Functional bungalowFive generous bedroomsWarm and welcoming throughoutPrivate oasis
- 50 days
- 8
- 0
Zillow last checked:
Listing updated:
Listed by:
Brad Stolson, Broker,
Re/Max Main Street Realty
Source: courtesy of Pillar9 System,MLS®#: A2331755 Originating MLS®#: South Central
Originating MLS®#: South CentralFacts & features
Interior
Bedrooms & bathrooms
- Bedrooms: 5
- Bathrooms: 2
- Full bathrooms: 2
Other
- Level: Main
- Dimensions: 10`9" x 14`0"
Bedroom
- Level: Main
- Dimensions: 10`0" x 11`2"
Bedroom
- Level: Main
- Dimensions: 7`11" x 11`2"
Bedroom
- Level: Basement
- Dimensions: 15`7" x 10`8"
Bedroom
- Level: Basement
- Dimensions: 10`6" x 13`2"
Other
- Level: Main
Other
- Level: Basement
Heating
- Forced Air, Natural Gas
Cooling
- None
Appliances
- Included: Dishwasher, Gas Stove, Microwave Hood Fan, Refrigerator, Washer
- Laundry: Gas Dryer Hookup, Lower Level
Features
- Central Vacuum
- Flooring: Carpet, Hardwood, Linoleum, Marble
- Basement: Full
- Has fireplace: No
Interior area
- Total interior livable area: 1,108 sqft
- Finished area above ground: 1,108
- Finished area below ground: 1,016
Property
Parking
- Total spaces: 4
- Parking features: Double Garage Detached, Off Street, Parking Pad
- Garage spaces: 2
- Has uncovered spaces: Yes
Features
- Levels: One
- Stories: 1
- Patio & porch: Deck
- Exterior features: BBQ gas line, Private Yard
- Fencing: Fenced
- Frontage length: 21.95M 72`0"
Lot
- Size: 8,712 Square Feet
- Features: Back Lane, Back Yard, Front Yard, Interior Lot, Landscaped, Lawn
Details
- Additional structures: Shed(s)
- Parcel number: 56477350
- Zoning: RHD
Construction
Type & style
- Home type: SingleFamily
- Architectural style: Bungalow
- Property subtype: Single Family Residence
Materials
- Vinyl Siding, Wood Frame
- Foundation: Concrete Perimeter
- Roof: Asphalt Shingle
Condition
- New construction: No
- Year built: 1960
Community & HOA
Community
- Features: Sidewalks, Street Lights
- Subdivision: Central
HOA
- Has HOA: No
Location
- Region: Brooks
Financial & listing details
- Price per square foot: C$352/sqft
- Date on market: 7/28/2026
- Inclusions: Dishwasher, basement fridge, gas stove, rangehood microwave combo unit, central vac and existing attachments, garage door opener and remote (all applicances sold as is, where is)
Price history
Price history is unavailable.
Public tax history
Tax history is unavailable.
Climate risks
Neighborhood: T1R
Nearby schools
GreatSchools rating
No schools nearby
We couldn't find any schools near this home.

Similar homes
- C$375,0003 bd2 ba1.1k sqft47 S Eastbrook Way E, Brooks, AB T1R 0H8For Sale
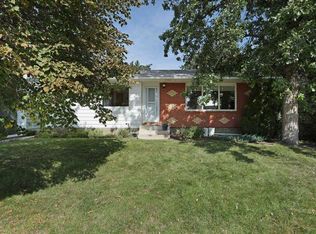 MLS ID #A2343768, Line Zuniga, Associate, Maxwell Capital Realty - Brooks. courtesy of Pillar9 System
 - C$399,0004 bd2 ba1k sqft239 2nd St E, Brooks, AB T1R 0G8For Sale
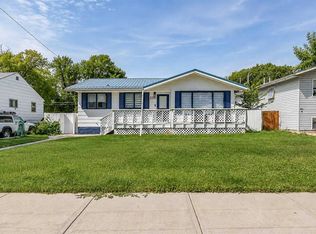 MLS ID #A2341909, Cyrstal Hancock, Associate, Real Estate Centre. courtesy of Pillar9 System
 - C$384,9003 bd2 ba1.3k sqft3 NW Lake Bevan Dr E, Brooks, AB T1R 0L3For Sale
 MLS ID #A2340353, Kelly Rasmussen, Associate, Royal Lepage Community Realty. courtesy of Pillar9 System
 - C$385,0004 bd2 ba1k sqft31 8th St W, Brooks, AB T1R 0B5For Sale
 MLS ID #A2333158, Julie Jenkins, Associate, Real Estate Centre. courtesy of Pillar9 System
