Welcome to 99 McNab Park Street E, a spacious and well maintained family home offering over 1,300 square feet of comfortable living space in one of Brooks' most desirable neighborhoods. Situated on a quiet, family friendly street, this four bedroom, three bathroom home has been thoughtfully updated and is ready for its next owners. The main floor features a bright and inviting living room that flows into the dining area, creating an ideal space for family gatherings and entertaining. The beautiful kitchen offers warm oak cabinetry, generous counter space, and plenty of storage for the home chef. You'll also appreciate the spacious primary bedroom complete with an updated three piece ensuite, along with two additional bedrooms and a beautifully updated main bathroom. Downstairs, you'll find a large recreation room, an oversized fourth bedroom, laundry area, and plenty of additional storage. With direct access from the attached heated garage into the home, the lower level also offers excellent future potential for a secondary suite, subject to any required municipal approvals and permits. Outside, enjoy the fully fenced backyard with plenty of room for children, pets, or summer entertaining, along with a convenient storage shed. The heated single attached garage, paved driveway, updated upstairs windows, newer furnace, and new shingles installed in 2025 all add to the value and peace of mind this home provides. With all appliances included and an outstanding location close to parks, schools, and amenities, 99 McNab Park Street E is the perfect place to call home for a growing family or anyone looking for a spacious property with future possibilities. Don't miss your opportunity to make this exceptional Brooks home yours!
For sale
C$404,900
99 NW McNab Park St E, Brooks, AB T1R 0K6
4beds
1,389sqft
Single Family Residence
Built in 1977
6,534 Square Feet Lot
$-- Zestimate®
C$292/sqft
C$-- HOA
What's special
Quiet family friendly streetBeautiful kitchenWarm oak cabinetryGenerous counter spaceSpacious primary bedroomUpdated three piece ensuiteTwo additional bedrooms
- 42 days |
- 14 |
- 0 |
Zillow last checked:
Listing updated:
Listed by:
Jesse Vanslyke, Associate,
Cir Realty,
Tammy Pastachak, Associate,
Cir Realty
Source: courtesy of Pillar9 System,MLS®#: A2326951 Originating MLS®#: South Central
Originating MLS®#: South CentralFacts & features
Interior
Bedrooms & bathrooms
- Bedrooms: 4
- Bathrooms: 3
- Full bathrooms: 3
Bedroom
- Level: Main
- Dimensions: 12`0" x 8`0"
Bedroom
- Level: Main
- Dimensions: 12`0" x 9`0"
Bedroom
- Level: Main
- Dimensions: 13`6" x 10`11"
Bedroom
- Level: Basement
- Dimensions: 19`0" x 11`11"
Other
- Level: Main
- Dimensions: 9`2" x 4`11"
Other
- Level: Basement
- Dimensions: 8`3" x 5`3"
Other
- Level: Main
- Dimensions: 8`4" x 4`11"
Dining room
- Level: Main
- Dimensions: 13`10" x 11`0"
Game room
- Level: Basement
- Dimensions: 25`9" x 15`7"
Kitchen
- Level: Main
- Dimensions: 14`6" x 11`10"
Laundry
- Level: Basement
- Dimensions: 9`3" x 7`2"
Living room
- Level: Main
- Dimensions: 16`7" x 15`7"
Storage
- Level: Basement
- Dimensions: 14`5" x 10`6"
Heating
- Central, Forced Air, Natural Gas
Cooling
- Central Air
Appliances
- Included: Dishwasher, Electric Oven, Microwave Hood Fan, Washer/Dryer
- Laundry: In Basement
Features
- See Remarks
- Flooring: Carpet, Ceramic Tile, Laminate
- Basement: Full
- Has fireplace: No
Interior area
- Total interior livable area: 1,389 sqft
Video & virtual tour
Property
Parking
- Total spaces: 3
- Parking features: Off Street, Single Garage Attached
- Attached garage spaces: 1
Features
- Levels: Bi-Level
- Stories: 1
- Patio & porch: Deck
- Exterior features: Storage
- Fencing: Fenced
- Frontage length: 18.29M 60`0"
Lot
- Size: 6,534 Square Feet
- Features: Back Lane, Back Yard, City Lot, Front Yard, Landscaped, Lawn
Details
- Parcel number: 56478148
- Zoning: R-SD
Construction
Type & style
- Home type: SingleFamily
- Property subtype: Single Family Residence
Materials
- Concrete, Vinyl Siding, Wood Frame
- Foundation: Concrete Perimeter
- Roof: Asphalt Shingle,Metal
Condition
- New construction: No
- Year built: 1977
Community & HOA
Community
- Features: Sidewalks
- Subdivision: Ingram Park
HOA
- Has HOA: No
Location
- Region: Brooks
Financial & listing details
- Price per square foot: C$292/sqft
- Date on market: 7/7/2026
- Inclusions: Fridge, Stove, Dishwasher, Microwave, Washer, dryer, Shed
Price history
Price history is unavailable.
Public tax history
Tax history is unavailable.
Climate risks
Neighborhood: T1R
Nearby schools
GreatSchools rating
No schools nearby
We couldn't find any schools near this home.
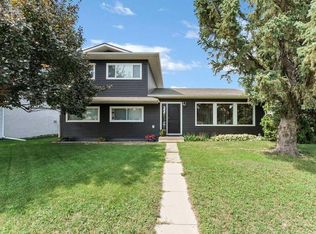
- C$375,0004 bd3 ba1.2k sqft116 S McNab Park St E, Brooks, AB T1R0K6For Sale

- C$420,0003 bd2 ba1.6k sqft101 S Ingram Park Dr E, Brooks, AB T1R0K3For Sale
- C$--2 bd1 ba1k sqft75 Ingram Park Dr E #C, Brooks, AB T1R0K3Off Market

- C$--2 bd1 ba740 sqft1039 3rd Ave E #106, Brooks, AB T1R0S6Off Market
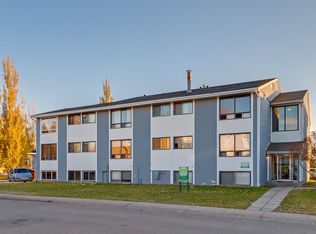
- C$--1 bd1 ba630 sqft1039 3rd Ave E #0A66D528B, Brooks, AB T1R0S6Off Market
- C$--2 bd1 ba740 sqft1039 3rd Ave E #6C5DA434D, Brooks, AB T1R0S6Off Market
- C$--2 bd1 ba740 sqft1039 3rd Ave E #2FD8999CE, Brooks, AB T1R0S6Off Market
- C$1,3902 bd1 ba740 sqft1039 3rd Ave E #498224, Brooks, AB T1R0S6For Rent
Similar homes
- C$375,0004 bd3 ba1.2k sqft116 S McNab Park St E, Brooks, AB T1R 0K6For SaleMLS ID #A2314493, Amy Becker, Associate, Exp Realty. courtesy of Pillar9 System
- C$420,0003 bd2 ba1.6k sqft101 S Ingram Park Dr E, Brooks, AB T1R 0K3For SaleMLS ID #A2331109, Julie Jenkins, Associate, Real Estate Centre. courtesy of Pillar9 System
- C$385,0004 bd3 ba1.1k sqft59 Greenbrook Dr E, Brooks, AB T1R 0J6For Sale
 MLS ID #A2309786, Cari Riste, Associate, Royal Lepage Community Realty. courtesy of Pillar9 System
 - C$415,0006 bd2 ba1k sqft200 SW Upland Blvd W, Brooks, AB T1R 0R1For Sale
 MLS ID #A2337316, Line Zuniga, Associate, Maxwell Capital Realty - Brooks. courtesy of Pillar9 System
 - C$389,9005 bd2 ba1.1k sqft443 3rd St E, Brooks, AB T1R 0G5For SaleMLS ID #A2331755, Brad Stolson, Broker, Re/Max Main Street Realty. courtesy of Pillar9 System
- C$399,5004 bd2 ba1k sqft31 8th St W, Brooks, AB T1R 0B5For SaleMLS ID #A2333158, Julie Jenkins, Associate, Real Estate Centre. courtesy of Pillar9 System
- C$420,0004 bd2 ba1.1k sqft40 W Charlesworth Cres E, Brooks, AB T1R 0H3For SaleMLS ID #A2300054, Line Zuniga, Associate, Maxwell Capital Realty - Brooks. courtesy of Pillar9 System
- C$395,0004 bd2 ba984 sqft65 Eastbrook Dr E, Brooks, AB T1R 0H8For SaleMLS ID #A2313681, Kate Mclean, Associate, Harvest Real Estate. courtesy of Pillar9 System
- C$---- bd-- ba-- sqft52 S Marshall Dr W, Brooks, AB T1R 0C5Off Market
- C$392,0005 bd4 ba1k sqft1708 S 2nd Ave E, Brooks, AB T1R 1K3For SaleMLS ID #A2331049, Kelly Rasmussen, Associate, Royal Lepage Community Realty. courtesy of Pillar9 System
- C$---- bd-- ba-- sqft31 E 10th St W, Brooks, AB T1R 0C1Off Market
- C$455,0005 bd3 ba2k sqft703 N 5th Ave W, Brooks, AB T1R 0E4For SaleMLS ID #A2328065, Michelle Plach, Broker, Honestdoor Inc.. courtesy of Pillar9 System
- C$360,0004 bd2 ba1.1k sqft808 S 2nd Ave W, Brooks, AB T1R 0B6For SaleMLS ID #A2327657, Cyrstal Hancock, Associate, Real Estate Centre. courtesy of Pillar9 System
- C$495,0004 bd3 ba1.2k sqft719 Parkland Dr E, Brooks, AB T1R 0M3For SaleMLS ID #A2316132, Brad Stolson, Broker, Re/Max Main Street Realty. courtesy of Pillar9 System
- C$355,0005 bd3 ba1k sqft44 SE Wildrose Cres W, Brooks, AB T1R 0A4For SaleMLS ID #A2283220, Brian Reinboldt, Broker, Brooks Realty. courtesy of Pillar9 System
- C$435,0005 bd3 ba1.2k sqft68 Upland St W, Brooks, AB T1R 1J9For SaleMLS ID #A2328665, Cretia Bergquist, Associate, Century 21 Foothills Real Estate. courtesy of Pillar9 System
- C$---- bd-- ba-- sqft507 N 2nd Ave W, Brooks, AB T1R 0A9Off Market
- C$379,0006 bd2 ba972 sqft52 SE Upland Dr W, Brooks, AB T1R 0P8For SaleMLS ID #A2319686, Kelly Rasmussen, Associate, Royal Lepage Community Realty. courtesy of Pillar9 System
- C$259,9003 bd2 ba1.2k sqft116 Meadow Lake Clos S, Brooks, AB T1R 1G1For SaleMLS ID #A2336057, Mike Matz, Associate, Royal Lepage Community Realty. courtesy of Pillar9 System
- C$449,9004 bd3 ba1.2k sqft23 Upland Pl N, Brooks, AB T1R 1M9For SaleMLS ID #A2322577, Tracy Hazzard, Associate, Royal Lepage Community Realty. courtesy of Pillar9 System
