Click brochure link for more details**Character-filled bungalow for private sale in desirable Griffin Park area. 2085 square feet. 5 bedroom, 2.5 bath. This has been a wonderful home for our family, and we’ll miss it dearly. The upstairs features 3 bedrooms, a large office, and 2 living areas on the main floor. This home provides amazing natural lighting and has one of a kind features, including a double-sided fireplace and high sloped ceilings. With its large kitchen boasting 2 islands and open floorplan, it makes a wonderful space for entertaining guests, or in the case of my kids, space to rollerblade indoors during winter months. Ample entry way storage provides space for helmets, shoes, coats, hats, and backpacks that can all be quickly hidden behind doors when guests arrive. The basement has 2 additional bedrooms, a large open play area, storage room and laundry. This floor is accessed by its own side entrance or from upstairs. The door at the top of the stairs makes it very easy to send your kids down to play soccer, hockey, or nerf battles while you enjoy relative peace upstairs. Newer triple pain windows, house wrap, and siding. Includes gas furnace, AC, and has wiring installed for a hot tub. The triple lot provides plenty of yard space is easy to maintain with established perennial gardens and underground sprinklers supplied by cost efficient EID water. The corner lot and drive through carport provide plenty of parking on and off the street. Situated next to a large greenspace, which means you get space for running the dog, building snowmen, or creating a nerf battle zone just across the street.
For sale
C$498,500
703 N 5th Ave W, Brooks, AB T1R 0E4
5beds
2,057sqft
Single Family Residence
Built in 1960
10,018 Square Feet Lot
$-- Zestimate®
C$242/sqft
C$-- HOA
What's special
Character-filled bungalowLarge officeAmazing natural lightingDouble-sided fireplaceHigh sloped ceilingsOpen floorplanAmple entry way storage
- 6 days |
- 11 |
- 1 |
Zillow last checked:
Listing updated:
Listed by:
Michelle Plach, Broker,
Honestdoor Inc.
Source: courtesy of Pillar9 System,MLS®#: A2328065 Originating MLS®#: Calgary
Originating MLS®#: CalgaryFacts & features
Interior
Bedrooms & bathrooms
- Bedrooms: 5
- Bathrooms: 3
- Full bathrooms: 2
- 1/2 bathrooms: 1
Other
- Level: Main
- Dimensions: 12`6" x 12`7"
Bedroom
- Level: Main
- Dimensions: 11`11" x 9`0"
Bedroom
- Level: Main
- Dimensions: 12`7" x 12`6"
Bedroom
- Level: Basement
- Dimensions: 15`6" x 11`6"
Bedroom
- Level: Basement
- Dimensions: 10`3" x 11`3"
Other
- Level: Main
- Dimensions: 0`0" x 0`0"
Other
- Level: Main
- Dimensions: 0`0" x 0`0"
Other
- Level: Basement
- Dimensions: 0`0" x 0`0"
Heating
- Forced Air, Natural Gas
Cooling
- Central Air
Appliances
- Included: See Remarks
- Laundry: In Basement
Features
- Breakfast Bar, Built-in Features, Ceiling Fan(s), Closet Organizers, High Ceilings, Kitchen Island, No Smoking Home, Separate Entrance, Smart Home, Storage, Vaulted Ceiling(s)
- Flooring: Carpet, Laminate
- Windows: Vinyl Windows
- Basement: Full
- Number of fireplaces: 1
- Fireplace features: Double Sided, Wood Burning
Interior area
- Total interior livable area: 2,057 sqft
Property
Parking
- Total spaces: 2
- Parking features: Carport, Off Street, On Street
- Has carport: Yes
- Has uncovered spaces: Yes
Features
- Levels: One
- Stories: 1
- Patio & porch: Patio
- Exterior features: BBQ gas line, Private Entrance, Private Yard
- Fencing: Fenced
- Frontage length: 22.85M 75`0"
Lot
- Size: 10,018 Square Feet
- Features: Back Lane, Back Yard, Corner Lot, Landscaped, Level, See Remarks, Underground Sprinklers
Details
- Parcel number: 56473043
- Zoning: R-SD
Construction
Type & style
- Home type: SingleFamily
- Architectural style: Bungalow
- Property subtype: Single Family Residence
Materials
- Vinyl Siding, Wood Frame
- Foundation: Concrete Perimeter
- Roof: Other
Condition
- New construction: No
- Year built: 1960
Community & HOA
Community
- Features: Other, Sidewalks, Street Lights
- Subdivision: West End
HOA
- Has HOA: No
Location
- Region: Brooks
Financial & listing details
- Price per square foot: C$242/sqft
- Date on market: 7/10/2026
- Inclusions: Contact Seller Directly
Michelle Plach, Broker
Michelle Plach, Broker
By pressing Contact Agent, you agree that the real estate professional identified above may call/text you about your search, which may involve use of automated means and pre-recorded/artificial voices. You don't need to consent as a condition of buying any property, goods, or services. Message/data rates may apply. You also agree to our Terms of Use. Zillow does not endorse any real estate professionals. We may share information about your recent and future site activity with your agent to help them understand what you're looking for in a home.
Price history
Price history is unavailable.
Public tax history
Tax history is unavailable.
Climate risks
Neighborhood: T1R
Nearby schools
GreatSchools rating
No schools nearby
We couldn't find any schools near this home.
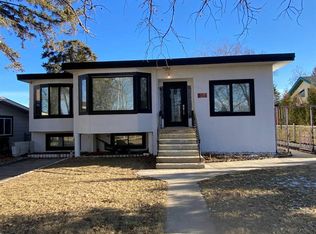
- C$585,0006 bd3 ba1.7k sqft564 5th St W, Brooks, AB T1R0B3For Sale
- C$369,0002 bd2 ba1.3k sqft680 Cassils Rd W #204, Brooks, AB T1R1H7For Sale

- C$369,0002 bd2 ba1.3k sqft680 N Cassils Rd W #204, Brooks, AB T1R1H7For Sale

- C$535,0004 bd3 ba1.3k sqft27 S Laurel Pl W, Brooks, AB T1R0E4For Sale

- C$834,0006.45 Acres710 Cassils Rd W, Brooks, AB T1R0E4Lot/Land
- C$1,3952 bd1 ba-- sqft931 Cassils Rd W #2, Brooks, AB T1R0B8For Rent
- C$--2 bd1 ba-- sqft931 Cassils Rd W #4, Brooks, AB T1R0B8Off Market
- C$--2 bd1 ba-- sqft931 Cassils Rd W #3, Brooks, AB T1R0B8Off Market
Similar homes
- C$535,0004 bd3 ba1.3k sqft27 S Laurel Pl W, Brooks, AB T1R 0E4For SaleMLS ID #A2323449, Cyrstal Hancock, Associate, Real Estate Centre. courtesy of Pillar9 System
- C$439,9995 bd4 ba1.4k sqft31 E 10th St W, Brooks, AB T1R 0C1For Sale
 MLS ID #A2328204, Kelly Rasmussen, Associate, Royal Lepage Community Realty. courtesy of Pillar9 System
 - C$487,9006 bd3 ba1.1k sqft3 N Prairie Meadows Rd W, Brooks, AB T1R 0C9For Sale
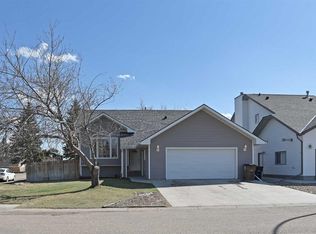 MLS ID #A2305999, Rexford Asiamah, Associate, Royal Lepage Community Realty. courtesy of Pillar9 System
 - C$495,0004 bd3 ba1.2k sqft719 Parkland Dr E, Brooks, AB T1R 0M3For Sale
 MLS ID #A2316132, Brad Stolson, Broker, Re/Max Main Street Realty. courtesy of Pillar9 System
 - C$585,0006 bd3 ba1.7k sqft564 5th St W, Brooks, AB T1R 0B3For SaleMLS ID #A2284339, Kelly Rasmussen, Associate, Royal Lepage Community Realty. courtesy of Pillar9 System
- C$410,0006 bd2 ba1.4k sqft508 S 2nd Ave W, Brooks, AB T1R 0A9For SaleMLS ID #A2315655, Tammy Cyr, Associate, Century 21 Foothills Real Estate. courtesy of Pillar9 System
- C$410,0006 bd2 ba1.4k sqft508 2nd Ave W, Brooks, AB T1R 0A9For SaleCentury 21 Canada
- C$565,0004 bd3 ba1.3k sqft64 Prairie Meadows Rd W, Brooks, AB T1R 0E1For SaleMLS ID #A2322382, Kate Mclean, Associate, Harvest Real Estate. courtesy of Pillar9 System
- C$360,0004 bd2 ba1.1k sqft808 S 2nd Ave W, Brooks, AB T1R 0B6For SaleMLS ID #A2327657, Cyrstal Hancock, Associate, Real Estate Centre. courtesy of Pillar9 System
- C$430,0004 bd3 ba1.3k sqft99 NW McNab Park St E, Brooks, AB T1R 0K6For SaleMLS ID #A2326951, Jesse Vanslyke, Associate, Cir Realty. courtesy of Pillar9 System
- C$499,0004 bd4 ba1.9k sqft75 Parkland Close E, Brooks, AB T1R 0M2For SaleMLS ID #A2306538, Amy Becker, Associate, Exp Realty. courtesy of Pillar9 System
- C$469,5004 bd2 ba1.4k sqft100 Fairview Ave S, Brooks, AB T1R 0N6For SaleMLS ID #A2307364, Julie Jenkins, Associate, Real Estate Centre. courtesy of Pillar9 System
- C$643,5005 bd3 ba1.8k sqft648 W 2nd St E, Brooks, AB T1R 0M9For SaleMLS ID #A2317106, Line Zuniga, Associate, Maxwell Capital Realty - Brooks. courtesy of Pillar9 System
- C$325,0003 bd2 ba1.5k sqft507 N 2nd Ave W, Brooks, AB T1R 0A9For SaleMLS ID #A2328115, Shelley Blair, Associate, Real Estate Centre. courtesy of Pillar9 System
- C$515,0005 bd3 ba1.1k sqft44 W Upland St W, Brooks, AB T1R 1J8New ConstructionMLS ID #A2239149, Jonathan David, Broker, Pg Direct Realty Ltd.. courtesy of Pillar9 System
- C$465,9004 bd3 ba1.2k sqft23 Upland Pl N, Brooks, AB T1R 1M9For SaleMLS ID #A2322577, Tracy Hazzard, Associate, Royal Lepage Community Realty. courtesy of Pillar9 System
- C$457,5004 bd3 ba1.2k sqft123 E Upland Rd W, Brooks, AB T1R 0P9For SaleMLS ID #A2295511, Julie Jenkins, Associate, Real Estate Centre. courtesy of Pillar9 System
- C$385,0004 bd3 ba1.1k sqft59 Greenbrook Dr E, Brooks, AB T1R 0J6For SaleMLS ID #A2309786, Cari Riste, Associate, Royal Lepage Community Realty. courtesy of Pillar9 System
- C$434,9004 bd2 ba1.1k sqft40 W Charlesworth Cres E, Brooks, AB T1R 0H3For SaleMLS ID #A2300054, Line Zuniga, Associate, Maxwell Capital Realty - Brooks. courtesy of Pillar9 System
- C$439,9004 bd3 ba1.5k sqft65 Parkland Way E, Brooks, AB T1R 0M6For SaleCentury 21 Canada
