Tucked into a quiet cul-de-sac in one of Brooks’ most established family-friendly neighbourhoods. With plenty of space, thoughtful updates, and a location close to green space, walking paths, Lake Stafford and Dukes of Sutherland Park, this is a home for everyday family living. Inside, the main floor offers a bright front living and dining area before opening into the kitchen with stainless steel appliances, pantry, casual eating area and access to the back deck. Just off the kitchen is a second living space with a cozy gas fireplace, creating a comfortable place to gather while still keeping everything connected. This level also includes a bedroom, updated 2-piece bathroom and access to the attached garage, giving you flexibility for guests, older kids or a home office. Upstairs, the spacious primary bedroom features a beautiful 5-piece ensuite with double vanities, along with two additional bedrooms and another full bathroom. The fully developed basement adds a whole other level of living space, with a great rec room and hangout area complete with a built-in wet bar, plenty of room for game nights, watching the game or entertaining friends and family. There’s also a separate oversized playroom, a 3-piece bathroom, a massive storage room and utility space. Outside, the fully fenced and landscaped backyard offers mature trees, a spacious deck and multiple areas to sit, relax and entertain. Recent updates include new main-floor flooring, updated windows and a metal roof, while central air conditioning and underground sprinklers in the front add even more convenience. If you’ve been looking for a home with room to spread out, a versatile layout and a great Parkland location, 75 Parkland Close is worth a look!
For sale
C$499,000
75 Parkland Close E, Brooks, AB T1R 0M2
4beds
1,955sqft
Single Family Residence
Built in 1991
4,791 Square Feet Lot
$-- Zestimate®
C$255/sqft
C$-- HOA
What's special
Quiet cul-de-sacCasual eating areaAttached garageSpacious primary bedroomBuilt-in wet barSeparate oversized playroomMature trees
- 165 days
- 20
- 2
Zillow last checked:
Listing updated:
Listed by:
Amy Becker, Associate,
Exp Realty
Source: courtesy of Pillar9 System,MLS®#: A2306538 Originating MLS®#: South Central
Originating MLS®#: South CentralFacts & features
Interior
Bedrooms & bathrooms
- Bedrooms: 4
- Bathrooms: 4
- Full bathrooms: 3
- 1/2 bathrooms: 1
Bedroom
- Level: Main
- Dimensions: 12`10" x 9`10"
Bedroom
- Level: Second
- Dimensions: 10`8" x 12`9"
Bedroom
- Level: Second
- Dimensions: 9`0" x 12`4"
Other
- Level: Second
- Dimensions: 13`8" x 12`1"
Other
- Level: Main
- Dimensions: 5`0" x 6`9"
Other
- Level: Second
- Dimensions: 8`5" x 4`11"
Other
- Level: Second
- Dimensions: 5`11" x 12`5"
Other
- Level: Basement
- Dimensions: 8`9" x 10`2"
Heating
- Forced Air, Natural Gas
Cooling
- Central Air
Appliances
- Included: Dishwasher, Electric Stove, Refrigerator, Washer/Dryer
- Laundry: Main Level
Features
- Bar, Ceiling Fan(s), Double Vanity, High Ceilings, Open Floorplan, Pantry, Storage
- Flooring: Carpet, Ceramic Tile, Hardwood, Laminate, Vinyl
- Windows: Skylight(s), Vinyl Windows
- Basement: Full
- Number of fireplaces: 1
- Fireplace features: Brick Facing, Family Room, Gas
Interior area
- Total interior livable area: 1,955 sqft
- Finished area above ground: 1,955
- Finished area below ground: 711
Property
Parking
- Total spaces: 2
- Parking features: Alley Access, Double Garage Attached, Driveway, Garage Faces Front, Off Street
- Attached garage spaces: 2
- Has uncovered spaces: Yes
Features
- Levels: One and One Half,1 and Half Storey
- Stories: 1.5
- Patio & porch: Deck
- Exterior features: BBQ gas line, Private Yard, Storage
- Fencing: Fenced
- Frontage length: 15.00M 49`3"
Lot
- Size: 4,791 Square Feet
- Features: Back Lane, Back Yard, Cul-De-Sac, Front Yard
Details
- Parcel number: 56475606
- Zoning: R-SD
Construction
Type & style
- Home type: SingleFamily
- Property subtype: Single Family Residence
Materials
- Brick, Stucco
- Foundation: Wood
- Roof: Metal
Condition
- New construction: No
- Year built: 1991
Community & HOA
Community
- Features: Lake, Park, Playground, Sidewalks, Street Lights
- Subdivision: Parkland
HOA
- Has HOA: No
Location
- Region: Brooks
Financial & listing details
- Price per square foot: C$255/sqft
- Date on market: 4/30/2026
- Inclusions: u/g sprinklers
Price history
Price history is unavailable.
Public tax history
Tax history is unavailable.
Climate risks
Neighborhood: T1R
Nearby schools
GreatSchools rating
No schools nearby
We couldn't find any schools near this home.

Similar homes
- C$475,0003 bd3 ba2k sqft35 Parkland Close E, Brooks, AB T1R 0M2For Sale
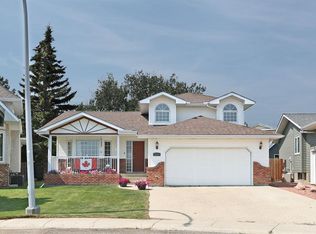 MLS ID #A2332690, Tracy Hazzard, Associate, Royal Lepage Community Realty. courtesy of Pillar9 System
 - C$530,0005 bd3 ba1.5k sqft372 S Lake Stafford Dr E, Brooks, AB T1R 1P8For Sale
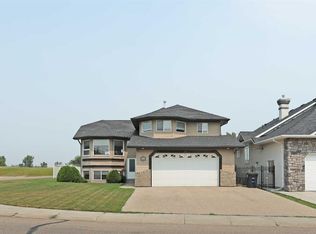 MLS ID #A2331710, Gay Bildersheim, Associate, Cir Realty. courtesy of Pillar9 System
 - C$475,0004 bd3 ba1.2k sqft719 Parkland Dr E, Brooks, AB T1R 0M3For Sale
 MLS ID #A2316132, Brad Stolson, Broker, Re/Max Main Street Realty. courtesy of Pillar9 System
 - C$499,9993 bd3 ba1.6k sqft71 Park Pl W, Brooks, AB T1R 1G6For Sale
 MLS ID #A2308403, Tammy Pastachak, Associate, Cir Realty. courtesy of Pillar9 System
