Welcome to this beautifully maintained 1,344 sq. ft. bungalow offering comfort, space, and plenty of recent upgrades. Featuring three bedrooms, two full bathrooms, a large eat-in kitchen, and a cozy fireplace on the main floor, this home has been exceptionally well cared for and is truly move-in ready. Over the past few years, numerous updates have been completed, including newer flooring, windows, bathrooms, fixtures, and several appliances. The result is a home that feels fresh, bright, and welcoming while retaining the comfortable character of a well-loved family home. The lower level offers excellent flexibility with a separate side entrance and plenty of bright, usable space ready for your own creative ideas. It is already pre-plumbed for a full bathroom, or leave it as-is for a spacious recreation area, home gym, workshop, office, or additional living space. Outside is where this property also shines. Siding and shingles have been replaced, and the attached workshop provides a fantastic space for hobbies, projects, storage, or the handy homeowner. Underground sprinklers keep it green all season long. But the real showstopper is the private garden escape—an exceptional outdoor retreat that has been thoughtfully developed and lovingly cared for. It is the kind of space you will want to enjoy all summer long. When guests come, there is ample off street parking. This is a home that has clearly been loved, maintained, and improved over the years. If you are looking for a clean, comfortable bungalow with great living space, valuable upgrades, a flexible lower level, and an outstanding backyard retreat, this one deserves a closer look! Centrally located close to parks, walking paths and schools, make an appointment for showing soon.
For sale
C$384,900
3 NW Lake Bevan Dr E, Brooks, AB T1R 0L3
3beds
1,344sqft
Single Family Residence
Built in 1976
6,534 Square Feet Lot
$-- Zestimate®
C$286/sqft
C$-- HOA
What's special
Three bedroomsLarge eat-in kitchenNewer flooringSeparate side entranceAttached workshopUnderground sprinklersAmple off street parking
- 12 hours |
- 2 |
- 0 |
Zillow last checked:
Listing updated:
Listed by:
Kelly Rasmussen, Associate,
Royal Lepage Community Realty
Source: courtesy of Pillar9 System,MLS®#: A2340353 Originating MLS®#: South Central
Originating MLS®#: South CentralFacts & features
Interior
Bedrooms & bathrooms
- Bedrooms: 3
- Bathrooms: 2
- Full bathrooms: 2
Bedroom
- Level: Main
- Dimensions: 9`6" x 13`2"
Bedroom
- Level: Main
- Dimensions: 13`0" x 9`11"
Other
- Level: Main
- Dimensions: 11`9" x 11`10"
Other
- Level: Main
- Dimensions: 6`7" x 8`0"
Other
- Level: Main
- Dimensions: 6`4" x 7`0"
Dining room
- Level: Main
- Dimensions: 13`7" x 8`6"
Kitchen
- Level: Main
- Dimensions: 13`7" x 15`11"
Living room
- Level: Main
- Dimensions: 13`4" x 21`5"
Heating
- Forced Air, Natural Gas
Cooling
- Central Air
Appliances
- Included: Dishwasher, Electric Cooktop, Microwave, Oven-Built-In, Refrigerator, Washer/Dryer
- Laundry: In Basement
Features
- Bathroom Rough-in, Ceiling Fan(s), Closet Organizers, No Animal Home, No Smoking Home, Open Floorplan, Separate Entrance
- Windows: Vinyl Windows
- Basement: Full
- Number of fireplaces: 1
- Fireplace features: Living Room, Propane
Interior area
- Total interior livable area: 1,344 sqft
- Finished area above ground: 1,344
- Finished area below ground: 1,166
Property
Parking
- Total spaces: 3
- Parking features: Concrete, Off Street, Parking Pad
- Has uncovered spaces: Yes
Features
- Levels: One
- Stories: 1
- Entry location: Ground
- Patio & porch: Deck, Rear Porch
- Exterior features: Gas Grill, Private Yard, Rain Gutters, Storage
- Fencing: Fenced,Partial
- Frontage length: 19.40M 63`8"
Lot
- Size: 6,534 Square Feet
- Features: Back Lane, Back Yard, City Lot, Corner Lot, Few Trees, Front Yard, Gentle Sloping, Low Maintenance Landscape, Yard Drainage
Details
- Parcel number: 56473371
- Zoning: R-SD
Construction
Type & style
- Home type: SingleFamily
- Architectural style: Bungalow
- Property subtype: Single Family Residence
Materials
- Concrete, Vinyl Siding, Wood Frame
- Foundation: Concrete Perimeter
- Roof: Asphalt Shingle
Condition
- New construction: No
- Year built: 1976
Utilities & green energy
- Electric: 100 Amp Service
- Sewer: Public Sewer
- Water: Drinking Water, Public
- Utilities for property: Electricity Connected, Natural Gas Connected, Fiber Optics Available, Phone Available, Sewer Connected
Community & HOA
Community
- Features: Lake, Park, Playground, Sidewalks, Street Lights
- Subdivision: Lakewood
HOA
- Has HOA: No
Location
- Region: Brooks
Financial & listing details
- Price per square foot: C$286/sqft
- Date on market: 8/27/2026
- Inclusions: Window Coverings as found,
- Electric utility on property: Yes
Price history
Price history is unavailable.
Public tax history
Tax history is unavailable.
Climate risks
Neighborhood: T1R
Nearby schools
GreatSchools rating
No schools nearby
We couldn't find any schools near this home.
- C$--2 bd1 ba-- sqft613A Lakewood Rd E, Brooks, AB T1R0L2Off Market
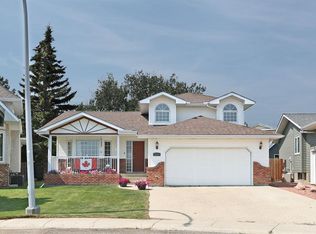
- C$490,0003 bd3 ba2k sqft35 Parkland Close E, Brooks, AB T1R0M2For Sale
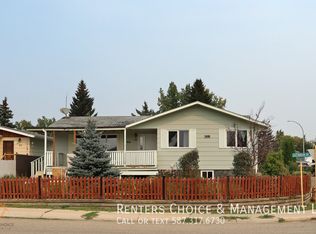
- C$495,0004 bd3 ba1.2k sqft719 Parkland Dr E, Brooks, AB T1R0M3For Sale

- C$--3 bd2 ba-- sqft16A Eastbrook Dr E, Brooks, AB T1R0H9Off Market
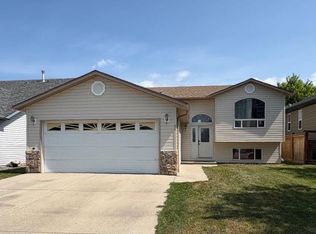
- C$--3 bd1 ba-- sqft16B Eastbrook Dr E, Brooks, AB T1R0H9Off Market
- C$499,0004 bd4 ba1.9k sqft75 Parkland Close E, Brooks, AB T1R0M2For Sale
- C$643,5005 bd3 ba1.8k sqft648 W 2nd St E, Brooks, AB T1R0M9For Sale
- C$540,0005 bd3 ba1.5k sqft372 S Lake Stafford Dr E, Brooks, AB T1R1P8For Sale
Similar homes
- C$364,6203 bd2 ba1k sqft52 SE Chinook Way W, Brooks, AB T1R 0C6For Sale
 MLS ID #A2339436, Julie Jenkins, Associate, Real Estate Centre. courtesy of Pillar9 System
 - C$385,0004 bd3 ba1.1k sqft59 Greenbrook Dr E, Brooks, AB T1R 0J6For Sale
 MLS ID #A2309786, Cari Riste, Associate, Royal Lepage Community Realty. courtesy of Pillar9 System
 - C$399,0005 bd3 ba1.1k sqft66 Upland Rd W, Brooks, AB T1R 1G7For Sale
 Century 21 Canada
 - C$389,9005 bd2 ba1.1k sqft443 3rd St E, Brooks, AB T1R 0G5For Sale
 MLS ID #A2331755, Brad Stolson, Broker, Re/Max Main Street Realty. courtesy of Pillar9 System
 - C$385,0004 bd2 ba1k sqft31 8th St W, Brooks, AB T1R 0B5For SaleMLS ID #A2333158, Julie Jenkins, Associate, Real Estate Centre. courtesy of Pillar9 System
- C$420,0003 bd2 ba1.6k sqft101 S Ingram Park Dr E, Brooks, AB T1R 0K3For SaleMLS ID #A2331109, Julie Jenkins, Associate, Real Estate Centre. courtesy of Pillar9 System
- C$375,0004 bd3 ba1.2k sqft116 S McNab Park St E, Brooks, AB T1R 0K6For SaleMLS ID #A2314493, Amy Becker, Associate, Exp Realty. courtesy of Pillar9 System
- C$404,9004 bd3 ba1.3k sqft99 NW McNab Park St E, Brooks, AB T1R 0K6For SaleMLS ID #A2326951, Jesse Vanslyke, Associate, Cir Realty. courtesy of Pillar9 System
- C$420,0004 bd2 ba1.1k sqft40 W Charlesworth Cres E, Brooks, AB T1R 0H3For SaleMLS ID #A2300054, Line Zuniga, Associate, Maxwell Capital Realty - Brooks. courtesy of Pillar9 System
- C$399,0005 bd3 ba1.1k sqft66 SW Upland Rd W, Brooks, AB T1R 1G7For SaleMLS ID #A2334236, Nikki Cyr, Associate, Century 21 Foothills Real Estate. courtesy of Pillar9 System
- C$415,0006 bd2 ba1k sqft200 SW Upland Blvd W, Brooks, AB T1R 0R1For SaleMLS ID #A2337316, Line Zuniga, Associate, Maxwell Capital Realty - Brooks. courtesy of Pillar9 System
- C$379,0006 bd2 ba972 sqft52 SE Upland Dr W, Brooks, AB T1R 0P8For SaleMLS ID #A2319686, Kelly Rasmussen, Associate, Royal Lepage Community Realty. courtesy of Pillar9 System
- C$345,0006 bd2 ba1.1k sqft280 S Upland Ave W, Brooks, AB T1R 1K1For SaleMLS ID #A2337854, Tammy Vincent, Associate, Re/Max Main Street Realty. courtesy of Pillar9 System
- C$355,0005 bd3 ba1k sqft44 SE Wildrose Cres W, Brooks, AB T1R 0A4For SaleMLS ID #A2283220, Brian Reinboldt, Broker, Brooks Realty. courtesy of Pillar9 System
- C$392,0005 bd4 ba1k sqft1708 S 2nd Ave E, Brooks, AB T1R 1K3For SaleMLS ID #A2331049, Kelly Rasmussen, Associate, Royal Lepage Community Realty. courtesy of Pillar9 System
- C$312,5003 bd2 ba1.2k sqft312 3rd St W, Brooks, AB T1R 0E7For SaleMLS ID #A2322055, Jolene Ledene Reimer, Associate Broker, Royal Lepage Community Realty. courtesy of Pillar9 System
- C$412,9003 bd2 ba1k sqft3 Upland Rd N, Brooks, AB T1R 0P8For SaleMLS ID #A2226242, Mike Matz, Associate, Royal Lepage Community Realty. courtesy of Pillar9 System
- C$495,0004 bd3 ba1.2k sqft719 Parkland Dr E, Brooks, AB T1R 0M3For SaleMLS ID #A2316132, Brad Stolson, Broker, Re/Max Main Street Realty. courtesy of Pillar9 System
- C$259,9003 bd2 ba1.2k sqft116 Meadow Lake Clos S, Brooks, AB T1R 1G1For SaleMLS ID #A2336057, Mike Matz, Associate, Royal Lepage Community Realty. courtesy of Pillar9 System
- C$369,0006 bd3 ba1.1k sqft220 W 16th St E, Brooks, AB T1R 1K3For SaleMLS ID #A2327908, Kelly Rasmussen, Associate, Royal Lepage Community Realty. courtesy of Pillar9 System
