Move-in ready with massive energy savings! This bi-level gem features a new roof and solar panels (2024) that come with guaranteed output and a proven track record. The shingles and solar panels come with a 25 year warranty, from installation date. Major mechanicals are updated, including a newer furnace (2015) and a brand-new hot water tank installed in May 2025. The interior is perfectly complemented by an incredible outdoor space. Relax on the large 15’x20’ deck overlooking a huge pie lot. Whether you dream of a massive garden or the ultimate kids' play area, this yard has the space to make it happen. Big energy savings and a premium sized lot for RV, future garage, garden, etc. etc.—don’t miss out!
For sale
C$355,000
44 SE Wildrose Cres W, Brooks, AB T1R 0A4
5beds
1,086sqft
Single Family Residence
Built in 1983
7,840 Square Feet Lot
$-- Zestimate®
C$327/sqft
C$-- HOA
What's special
New roofHuge pie lot
- 69 days |
- 3 |
- 0 |
Zillow last checked:
Listing updated:
Listed by:
Brian Reinboldt, Broker,
Brooks Realty
Source: courtesy of Pillar9 System,MLS®#: A2283220 Originating MLS®#: South Central
Originating MLS®#: South CentralFacts & features
Interior
Bedrooms & bathrooms
- Bedrooms: 5
- Bathrooms: 3
- Full bathrooms: 2
- 1/2 bathrooms: 1
Other
- Level: Main
- Dimensions: 11`2" x 13`8"
Bedroom
- Level: Main
- Dimensions: 11`2" x 12`2"
Bedroom
- Level: Main
- Dimensions: 9`0" x 8`6"
Bedroom
- Level: Basement
- Dimensions: 12`8" x 15`2"
Bedroom
- Level: Basement
- Dimensions: 9`3" x 11`8"
Other
- Level: Main
- Dimensions: 5`0" x 8`2"
Other
- Level: Basement
- Dimensions: 7`2" x 5`6"
Other
- Level: Main
- Dimensions: 4`8" x 5`6"
Dinette
- Level: Main
- Dimensions: 9`0" x 12`8"
Family room
- Level: Basement
- Dimensions: 14`6" x 16`0"
Foyer
- Level: Main
- Dimensions: 6`6" x 8`0"
Other
- Level: Basement
- Dimensions: 7`3" x 17`3"
Kitchen
- Level: Main
- Dimensions: 8`0" x 12`8"
Storage
- Level: Basement
- Dimensions: 6`0" x 9`2"
Heating
- Forced Air, Natural Gas
Cooling
- Central Air
Appliances
- Included: Dishwasher, Electric Stove, Refrigerator, Washer/Dryer
- Laundry: In Basement
Features
- Closet Organizers, Pantry, See Remarks
- Flooring: Laminate, Linoleum
- Windows: Window Coverings
- Basement: Full
- Has fireplace: No
Interior area
- Total interior livable area: 1,086 sqft
- Finished area above ground: 1,086
- Finished area below ground: 1,032
Property
Parking
- Total spaces: 3
- Parking features: Off Street
Features
- Levels: Bi-Level
- Stories: 1
- Patio & porch: Deck
- Exterior features: Garden, Other, Private Entrance, Private Yard
- Fencing: Fenced
- Frontage length: 12.59M 41`4"
Lot
- Size: 7,840 Square Feet
- Features: Back Lane, Back Yard, Irregular Lot, Reverse Pie Shaped Lot
Details
- Parcel number: 56476395
- Zoning: R-SD
Construction
Type & style
- Home type: SingleFamily
- Property subtype: Single Family Residence
Materials
- See Remarks, Stucco, Wood Frame
- Roof: Asphalt Shingle
Condition
- New construction: No
- Year built: 1983
Community & HOA
Community
- Features: Park, Sidewalks, Street Lights
- Subdivision: Sunnylea
HOA
- Has HOA: No
Location
- Region: Brooks
Financial & listing details
- Price per square foot: C$327/sqft
- Date on market: 5/19/2026
- Inclusions: central air conditioner, 2 TV mounts in Basement,
Brian Reinboldt, Broker
Brian Reinboldt, Broker
(403) 793-4233
By pressing Contact Agent, you agree that the real estate professional identified above may call/text you about your search, which may involve use of automated means and pre-recorded/artificial voices. You don't need to consent as a condition of buying any property, goods, or services. Message/data rates may apply. You also agree to our Terms of Use. Zillow does not endorse any real estate professionals. We may share information about your recent and future site activity with your agent to help them understand what you're looking for in a home.
Price history
Price history is unavailable.
Public tax history
Tax history is unavailable.
Climate risks
Neighborhood: T1R
Nearby schools
GreatSchools rating
No schools nearby
We couldn't find any schools near this home.
- C$149,9003 bd2 ba1.2k sqft144 Birch St W, Brooks, AB T1R0A8For Sale
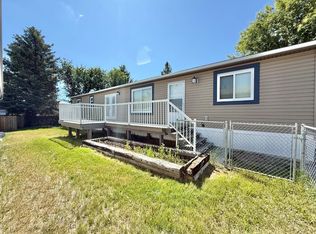
- C$85,0002 bd1 ba1.1k sqft149 Birch St W, Brooks, AB T1R1H8For Sale

- C$--3 bd2 ba1.3k sqft55 Pleasant Park Rd W #C064A7D20, Brooks, AB T1R1J6Off Market
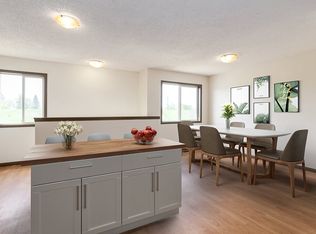
- C$--3 bd2 ba1.3k sqft55 Pleasant Park Rd W #1E8137E3E, Brooks, AB T1R1J6Off Market
- C$--3 bd2 ba1.3k sqft55 Pleasant Park Rd W #500009, Brooks, AB T1R1J6Off Market
- C$--3 bd2 ba1.3k sqft55 Pleasant Park Rd W #500011, Brooks, AB T1R1J6Off Market
- C$--3 bd2 ba1.3k sqft55 Pleasant Park Rd W, Brooks, AB T1R1J6Off Market
- C$1,7503 bd2 ba1.3k sqft55 Pleasant Park Rd W #11, Brooks, AB T1R1J6For Rent
Similar homes
- C$360,0004 bd2 ba1.1k sqft808 S 2nd Ave W, Brooks, AB T1R 0B6For Sale
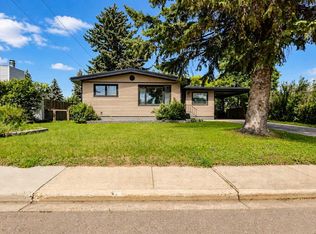 MLS ID #A2327657, Cyrstal Hancock, Associate, Real Estate Centre. courtesy of Pillar9 System
 - C$395,0004 bd2 ba1k sqft52 S Marshall Dr W, Brooks, AB T1R 0C5For Sale
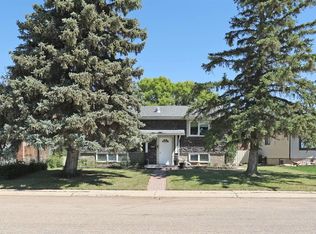 MLS ID #A2324065, Tracy Hazzard, Associate, Royal Lepage Community Realty. courtesy of Pillar9 System
 - C$385,0006 bd2 ba972 sqft52 SE Upland Dr W, Brooks, AB T1R 0P8For Sale
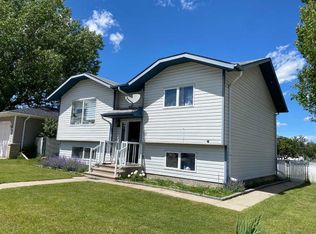 MLS ID #A2319686, Kelly Rasmussen, Associate, Royal Lepage Community Realty. courtesy of Pillar9 System
 - C$392,0005 bd4 ba1k sqft1708 S 2nd Ave E, Brooks, AB T1R 1K3For Sale
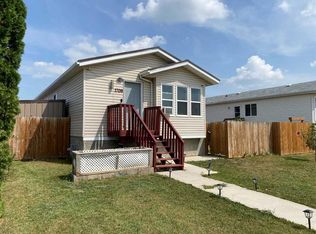 MLS ID #A2331049, Kelly Rasmussen, Associate, Royal Lepage Community Realty. courtesy of Pillar9 System
 - C$325,0003 bd2 ba1.5k sqft507 N 2nd Ave W, Brooks, AB T1R 0A9For SaleMLS ID #A2328115, Shelley Blair, Associate, Real Estate Centre. courtesy of Pillar9 System
- C$375,0004 bd3 ba1.2k sqft116 S McNab Park St E, Brooks, AB T1R 0K6For SaleMLS ID #A2314493, Amy Becker, Associate, Exp Realty. courtesy of Pillar9 System
- C$385,0004 bd3 ba1.1k sqft59 Greenbrook Dr E, Brooks, AB T1R 0J6For SaleMLS ID #A2309786, Cari Riste, Associate, Royal Lepage Community Realty. courtesy of Pillar9 System
- C$439,9995 bd4 ba1.4k sqft31 E 10th St W, Brooks, AB T1R 0C1For SaleMLS ID #A2328204, Kelly Rasmussen, Associate, Royal Lepage Community Realty. courtesy of Pillar9 System
- C$312,5003 bd2 ba1.2k sqft312 3rd St W, Brooks, AB T1R 0E7For SaleMLS ID #A2322055, Jolene Ledene Reimer, Associate Broker, Royal Lepage Community Realty. courtesy of Pillar9 System
- C$395,0004 bd2 ba984 sqft65 Eastbrook Dr E, Brooks, AB T1R 0H8For SaleMLS ID #A2313681, Kate Mclean, Associate, Harvest Real Estate. courtesy of Pillar9 System
- C$434,9004 bd2 ba1.1k sqft40 W Charlesworth Cres E, Brooks, AB T1R 0H3For SaleMLS ID #A2300054, Line Zuniga, Associate, Maxwell Capital Realty - Brooks. courtesy of Pillar9 System
- C$418,0004 bd3 ba1.3k sqft99 NW McNab Park St E, Brooks, AB T1R 0K6For SaleMLS ID #A2326951, Jesse Vanslyke, Associate, Cir Realty. courtesy of Pillar9 System
- C$435,0005 bd3 ba1.2k sqft68 Upland St W, Brooks, AB T1R 1J9For SaleMLS ID #A2328665, Cretia Bergquist, Associate, Century 21 Foothills Real Estate. courtesy of Pillar9 System
- C$459,5004 bd2 ba1.4k sqft100 Fairview Ave S, Brooks, AB T1R 0N6For SaleMLS ID #A2307364, Julie Jenkins, Associate, Real Estate Centre. courtesy of Pillar9 System
- C$495,0004 bd3 ba1.2k sqft719 Parkland Dr E, Brooks, AB T1R 0M3For SaleMLS ID #A2316132, Brad Stolson, Broker, Re/Max Main Street Realty. courtesy of Pillar9 System
- C$520,0004 bd2 ba1.2k sqft39 Parkland Close E, Brooks, AB T1R 0M2For SaleMLS ID #A2330751, Julie Jenkins, Associate, Real Estate Centre. courtesy of Pillar9 System
- C$320,0003 bd2 ba1.2k sqft307 16th St E, Brooks, AB T1R 1K4For SaleMLS ID #A2310535, Rhonda Bellamy, Associate, Century 21 Maximum. courtesy of Pillar9 System
- C$465,9004 bd3 ba1.2k sqft23 Upland Pl N, Brooks, AB T1R 1M9For SaleMLS ID #A2322577, Tracy Hazzard, Associate, Royal Lepage Community Realty. courtesy of Pillar9 System
- C$450,0006 bd3 ba1.3k sqft12 E Upland Pl W, Brooks, AB T1R 1M9For SaleMLS ID #A2320730, Brittany Streifel, Associate, River Street Real Estate. courtesy of Pillar9 System
- C$430,0003 bd2 ba1k sqft3 Upland Rd N, Brooks, AB T1R 0P8For SaleMLS ID #A2226242, Mike Matz, Associate, Royal Lepage Community Realty. courtesy of Pillar9 System
