Welcome to this warm and inviting family home, perfectly situated in one of Brooks’ most desirable central locations—where convenience truly meets comfort. Just half a block from the hospital and schools, and within easy walking distance to the JBS Leisure Centre, this is a location where everyday living feels effortless. This spacious bi-level offers 4 generous bedrooms and 2 bathrooms, ideal for growing families. The bright main floor welcomes you with a highly functional kitchen, seamlessly connected to the dining area—perfect for gathering and everyday living. From here, garden doors lead you out to a beautiful deck, creating a natural flow between indoor and outdoor spaces. Step outside and you’ll fall in love with the large, mature backyard—offering privacy, lovely trees, and a peaceful setting to relax, entertain, or watch the kids play. The front yard has been professionally landscaped, adding to the home’s inviting curb appeal. Recent updates include a new metal roof (2021), new deck (2021), updated flooring in the upstairs living room, and fresh paint in the main-floor living room and kitchen—making this home truly move-in ready. The fully developed basement adds even more living space, complete with a wood-burning fireplace and a wet bar—perfect for family nights or entertaining. Located in the heart of Brooks, in a dynamic, family-friendly area where location truly matters—this is a home where families can grow, connect, and feel right at home.
For sale
C$434,900
40 W Charlesworth Cres E, Brooks, AB T1R 0H3
4beds
1,110sqft
Single Family Residence
Built in 1972
10,018 Square Feet Lot
$-- Zestimate®
C$392/sqft
C$-- HOA
What's special
- 105 days |
- 5 |
- 0 |
Zillow last checked:
Listing updated:
Listed by:
Line Zuniga, Associate,
Maxwell Capital Realty - Brooks,
Ashley Hawes, Associate,
Maxwell Capital Realty - Brooks
Source: courtesy of Pillar9 System,MLS®#: A2300054 Originating MLS®#: South Central
Originating MLS®#: South CentralFacts & features
Interior
Bedrooms & bathrooms
- Bedrooms: 4
- Bathrooms: 2
- Full bathrooms: 2
Other
- Level: Main
- Dimensions: 15`1" x 12`4"
Bedroom
- Level: Main
- Dimensions: 12`7" x 9`0"
Bedroom
- Level: Basement
- Dimensions: 10`11" x 12`0"
Bedroom
- Level: Basement
- Dimensions: 12`9" x 12`7"
Other
- Level: Main
- Dimensions: 9`11" x 5`1"
Other
- Level: Basement
- Dimensions: 7`5" x 4`8"
Dining room
- Level: Main
- Dimensions: 9`11" x 10`9"
Family room
- Level: Basement
- Dimensions: 12`10" x 18`2"
Kitchen
- Level: Main
- Dimensions: 9`11" x 10`4"
Laundry
- Level: Basement
- Dimensions: 10`9" x 17`10"
Living room
- Level: Main
- Dimensions: 15`11" x 13`3"
Office
- Level: Main
- Dimensions: 8`5" x 9`0"
Heating
- Forced Air
Cooling
- None
Appliances
- Included: See Remarks
- Laundry: In Basement
Features
- Bar, Ceiling Fan(s), Natural Woodwork, No Animal Home, No Smoking Home, Storage
- Flooring: Carpet, Hardwood, Laminate, Linoleum
- Basement: Full
- Number of fireplaces: 1
- Fireplace features: Basement, Wood Burning
Interior area
- Total interior livable area: 1,110 sqft
Video & virtual tour
Property
Parking
- Total spaces: 4
- Parking features: Attached Carport, Off Street
- Has carport: Yes
Features
- Levels: Bi-Level
- Stories: 1
- Patio & porch: Deck
- Exterior features: Private Yard
- Fencing: Partial
- Frontage length: 20.27M 66`6"
Lot
- Size: 10,018 Square Feet
- Dimensions: 66.49' x 159.11' x 68.38' x 184.13'
- Features: Landscaped, Treed
Details
- Parcel number: 56477180
- Zoning: R-SD
Construction
Type & style
- Home type: SingleFamily
- Property subtype: Single Family Residence
Materials
- Stone, Stucco, Vinyl Siding
- Foundation: Concrete Perimeter
- Roof: Metal
Condition
- New construction: No
- Year built: 1972
Community & HOA
Community
- Features: Sidewalks, Street Lights
- Subdivision: Central
HOA
- Has HOA: No
Location
- Region: Brooks
Financial & listing details
- Price per square foot: C$392/sqft
- Date on market: 4/15/2026
- Inclusions: fridge, stove, dishwasher, washer and dryer
Line Zuniga, Associate
Line Zuniga, Associate
(403) 793-0276
By pressing Contact Agent, you agree that the real estate professional identified above may call/text you about your search, which may involve use of automated means and pre-recorded/artificial voices. You don't need to consent as a condition of buying any property, goods, or services. Message/data rates may apply. You also agree to our Terms of Use. Zillow does not endorse any real estate professionals. We may share information about your recent and future site activity with your agent to help them understand what you're looking for in a home.
Price history
Price history is unavailable.
Public tax history
Tax history is unavailable.
Climate risks
Neighborhood: T1R
Nearby schools
GreatSchools rating
No schools nearby
We couldn't find any schools near this home.
- C$255,0003 bd2 ba887 sqft527 A N 4th Ave E, Brooks, AB T1R0G7For Sale

- C$--1 bd1 ba560 sqft524 1a Ave E #206, Brooks, AB T1R0S9Off Market
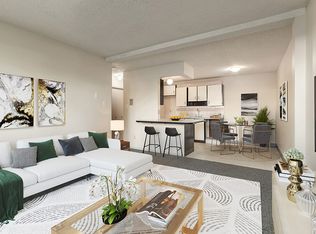
- C$--1 bd1 ba560 sqft524 1a Ave E #1B-1BA-560SQFT, Brooks, AB T1R0S9Off Market

- C$--2 bd1 ba770 sqft524 1a Ave E #2B-1BA-770SQFT, Brooks, AB T1R0S9Off Market
- C$--2 bd1 ba770 sqft524 1a Ave E #6C5DA434D, Brooks, AB T1R0S9Off Market
- C$--2 bd1 ba770 sqft524 1a Ave E #2FD8999CE, Brooks, AB T1R0S9Off Market
- C$--2 bd1 ba770 sqft524 1a Ave E #499689, Brooks, AB T1R0S9Off Market
- C$--2 bd1 ba770 sqft524 1a Ave E #499685, Brooks, AB T1R0S9Off Market
Similar homes
- C$395,0004 bd2 ba984 sqft65 Eastbrook Dr E, Brooks, AB T1R 0H8For Sale
 MLS ID #A2313681, Kate Mclean, Associate, Harvest Real Estate. courtesy of Pillar9 System
 - C$418,0004 bd3 ba1.3k sqft99 NW McNab Park St E, Brooks, AB T1R 0K6For Sale
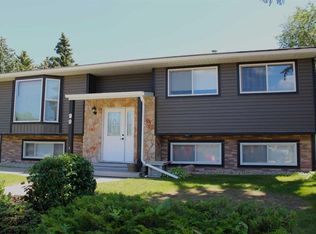 MLS ID #A2326951, Jesse Vanslyke, Associate, Cir Realty. courtesy of Pillar9 System
 - C$385,0004 bd3 ba1.1k sqft59 Greenbrook Dr E, Brooks, AB T1R 0J6For Sale
 MLS ID #A2309786, Cari Riste, Associate, Royal Lepage Community Realty. courtesy of Pillar9 System
 - C$420,0003 bd2 ba1.6k sqft101 S Ingram Park Dr E, Brooks, AB T1R 0K3For Sale
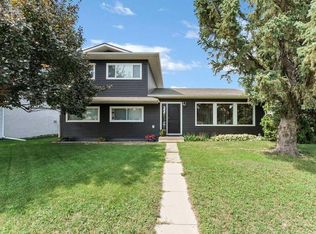 MLS ID #A2331109, Julie Jenkins, Associate, Real Estate Centre. courtesy of Pillar9 System
 - C$459,5004 bd2 ba1.4k sqft100 Fairview Ave S, Brooks, AB T1R 0N6For SaleMLS ID #A2307364, Julie Jenkins, Associate, Real Estate Centre. courtesy of Pillar9 System
- C$395,0004 bd2 ba1k sqft52 S Marshall Dr W, Brooks, AB T1R 0C5For SaleMLS ID #A2324065, Tracy Hazzard, Associate, Royal Lepage Community Realty. courtesy of Pillar9 System
- C$375,0004 bd3 ba1.2k sqft116 S McNab Park St E, Brooks, AB T1R 0K6For SaleMLS ID #A2314493, Amy Becker, Associate, Exp Realty. courtesy of Pillar9 System
- C$435,0005 bd3 ba1.2k sqft68 Upland St W, Brooks, AB T1R 1J9For SaleMLS ID #A2328665, Cretia Bergquist, Associate, Century 21 Foothills Real Estate. courtesy of Pillar9 System
- C$360,0004 bd2 ba1.1k sqft808 S 2nd Ave W, Brooks, AB T1R 0B6For SaleMLS ID #A2327657, Cyrstal Hancock, Associate, Real Estate Centre. courtesy of Pillar9 System
- C$465,9004 bd3 ba1.2k sqft23 Upland Pl N, Brooks, AB T1R 1M9For SaleMLS ID #A2322577, Tracy Hazzard, Associate, Royal Lepage Community Realty. courtesy of Pillar9 System
- C$520,0004 bd2 ba1.2k sqft39 Parkland Close E, Brooks, AB T1R 0M2For SaleMLS ID #A2330751, Julie Jenkins, Associate, Real Estate Centre. courtesy of Pillar9 System
- C$450,0006 bd3 ba1.3k sqft12 E Upland Pl W, Brooks, AB T1R 1M9For SaleMLS ID #A2320730, Brittany Streifel, Associate, River Street Real Estate. courtesy of Pillar9 System
- C$445,0004 bd2 ba1.1k sqft1614 S 2nd Ave E, Brooks, AB T1R 1K3For SaleMLS ID #A2332226, Cyrstal Hancock, Associate, Real Estate Centre. courtesy of Pillar9 System
- C$355,0005 bd3 ba1k sqft44 SE Wildrose Cres W, Brooks, AB T1R 0A4For SaleMLS ID #A2283220, Brian Reinboldt, Broker, Brooks Realty. courtesy of Pillar9 System
- C$495,0004 bd3 ba1.2k sqft719 Parkland Dr E, Brooks, AB T1R 0M3For SaleMLS ID #A2316132, Brad Stolson, Broker, Re/Max Main Street Realty. courtesy of Pillar9 System
- C$325,0003 bd2 ba1.5k sqft507 N 2nd Ave W, Brooks, AB T1R 0A9For SaleMLS ID #A2328115, Shelley Blair, Associate, Real Estate Centre. courtesy of Pillar9 System
- C$392,0005 bd4 ba1k sqft1708 S 2nd Ave E, Brooks, AB T1R 1K3For SaleMLS ID #A2331049, Kelly Rasmussen, Associate, Royal Lepage Community Realty. courtesy of Pillar9 System
- C$312,5003 bd2 ba1.2k sqft312 3rd St W, Brooks, AB T1R 0E7For SaleMLS ID #A2322055, Jolene Ledene Reimer, Associate Broker, Royal Lepage Community Realty. courtesy of Pillar9 System
- C$385,0006 bd2 ba972 sqft52 SE Upland Dr W, Brooks, AB T1R 0P8For SaleMLS ID #A2319686, Kelly Rasmussen, Associate, Royal Lepage Community Realty. courtesy of Pillar9 System
- C$535,0004 bd3 ba1.3k sqft27 S Laurel Pl W, Brooks, AB T1R 0E4For SaleMLS ID #A2323449, Cyrstal Hancock, Associate, Real Estate Centre. courtesy of Pillar9 System
