Set in a truly spectacular location in Brooks, this 1987, 4 bedroom, 2 bath home offers the perfect blend of privacy, nature, and everyday convenience. Backing onto the beautiful Lake Stafford, park and playground, you will enjoy the views, towering park trees, walking paths, and peaceful setting right outside your door. 100 Fairview Avenue features a bright and functional layout with generous living spaces designed for comfort. The large windows bring in natural light and showcase the surrounding landscape, while the main living areas flow nicely for both everyday living and entertaining. The kitchen offers ample cabinetry and workspace,with its modern touch and charm. Easy access to the dining area and a office that could easily make a modern Chef's Pantry. The primary bedroom is an ideal size, with bedrooms 2 & 3 all conveniently on the main floor. The basement offers its own relaxing space, enjoy the neutral tones, brand new flooring, family room, home office, bedroom 4 and a bright updated finished laundry room, which could be converted into bedroom 5. Storage is not a issue in this house, check out everything that you can tuck away in the 2 storage rooms. Step through the sunroom at the back of the home into a lush, beautifully landscaped backyard. Enjoy the tiered decks, added storage, and a gate that opens directly to the playground—perfect for families or those who love outdoor living, and total privacy. This home has already been updated for it's new owners, for anyone looking to just move in and enjoy you will not be disappointed : beautiful updated flooring (NO carpet), outside LED lighting , updated fan and light fixtures, furnace, shingles, eavestroughs, downspouts, front door, windows and decks! There is also underground sprinklers (with seasonal EID water!!!!), chain link fence, attached garage, central A/C and central vac. This is a rare opportunity to own a home in a highly desirable setting with incredible views and a lifestyle that is hard to find... don't miss out!
For sale
C$469,500
100 Fairview Ave S, Brooks, AB T1R 0N6
4beds
1,458sqft
Single Family Residence
Built in 1987
8,712 Square Feet Lot
$-- Zestimate®
C$322/sqft
C$-- HOA
What's special
Lush beautifully landscaped backyardTiered decksAdded storageTotal privacyOutside led lightingShingles eavestroughs downspoutsChain link fence
- 72 days |
- 5 |
- 1 |
Zillow last checked:
Listing updated:
Listed by:
Julie Jenkins, Associate,
Real Estate Centre
Source: courtesy of Pillar9 System,MLS®#: A2307364 Originating MLS®#: South Central
Originating MLS®#: South CentralFacts & features
Interior
Bedrooms & bathrooms
- Bedrooms: 4
- Bathrooms: 2
- Full bathrooms: 2
Other
- Level: Main
- Dimensions: 12`1" x 15`9"
Bedroom
- Level: Main
- Dimensions: 9`9" x 9`10"
Bedroom
- Level: Main
- Dimensions: 9`9" x 8`4"
Bedroom
- Level: Basement
- Dimensions: 13`3" x 13`3"
Other
- Level: Main
- Dimensions: 6`4" x 11`2"
Other
- Level: Basement
- Dimensions: 9`7" x 9`2"
Dining room
- Level: Main
- Dimensions: 12`11" x 11`3"
Family room
- Level: Basement
- Dimensions: 18`8" x 19`6"
Flex space
- Level: Main
- Dimensions: 13`10" x 7`7"
Other
- Level: Basement
- Dimensions: 19`6" x 19`0"
Kitchen
- Level: Main
- Dimensions: 12`11" x 14`9"
Laundry
- Level: Basement
- Dimensions: 9`7" x 10`10"
Living room
- Level: Main
- Dimensions: 18`11" x 13`11"
Storage
- Level: Basement
- Dimensions: 12`8" x 8`0"
Heating
- Forced Air, Natural Gas
Cooling
- Central Air
Appliances
- Included: Dishwasher, Freezer, Garage Control(s), Refrigerator, Stove(s), Washer/Dryer, Wine Refrigerator
- Laundry: In Basement, Laundry Room
Features
- Bar, Ceiling Fan(s), Kitchen Island, Laminate Counters, No Smoking Home, Open Floorplan, Pantry, Storage
- Flooring: Laminate
- Windows: Vinyl Windows, Window Coverings
- Basement: Full
- Has fireplace: No
Interior area
- Total interior livable area: 1,458 sqft
Property
Parking
- Total spaces: 4
- Parking features: Concrete, Garage Door Opener, Single Garage Attached
- Attached garage spaces: 1
- Has uncovered spaces: Yes
Features
- Levels: One
- Stories: 1
- Patio & porch: Deck, Enclosed, See Remarks
- Exterior features: Courtyard, Dog Run, Private Entrance, Private Yard, Storage
- Has spa: Yes
- Spa features: Bath
- Fencing: Fenced
- Has view: Yes
- Frontage length: 18.27M 59`11"
Lot
- Size: 8,712 Square Feet
- Features: Backs on to Park/Green Space, Landscaped, No Neighbours Behind, Private, Seasonal Water, Treed, Underground Sprinklers, Views
Details
- Additional structures: Shed(s)
- Parcel number: 56478843
- Zoning: R-SD
Construction
Type & style
- Home type: SingleFamily
- Architectural style: Bungalow
- Property subtype: Single Family Residence
Materials
- Brick, Stucco
- Foundation: Concrete Perimeter
- Roof: Asphalt Shingle
Condition
- New construction: No
- Year built: 1987
Community & HOA
Community
- Features: Fishing, Lake, Park, Playground, Street Lights
- Subdivision: Fairview
HOA
- Has HOA: No
Location
- Region: Brooks
Financial & listing details
- Price per square foot: C$322/sqft
- Date on market: 5/3/2026
- Inclusions: Kitchen Appliances, Washer/Dryer, Freezer, Window Coverings, Central A/C, EGDO & Remote, Central A/C, Central Vac, Underground Sprinklers
Julie Jenkins, Associate
Julie Jenkins, Associate
(403) 793-5045
By pressing Contact Agent, you agree that the real estate professional identified above may call/text you about your search, which may involve use of automated means and pre-recorded/artificial voices. You don't need to consent as a condition of buying any property, goods, or services. Message/data rates may apply. You also agree to our Terms of Use. Zillow does not endorse any real estate professionals. We may share information about your recent and future site activity with your agent to help them understand what you're looking for in a home.
Price history
Price history is unavailable.
Public tax history
Tax history is unavailable.
Climate risks
Neighborhood: T1R
Nearby schools
GreatSchools rating
No schools nearby
We couldn't find any schools near this home.
- C$643,5005 bd3 ba1.8k sqft648 W 2nd St E, Brooks, AB T1R0M9For Sale

- C$--2 bd1 ba932 sqft204 Cassils Rd E #2B-1BA-932SQFT, Brooks, AB T1R0M8Off Market

- C$--3 bd1 ba950 sqft204 Cassils Rd E #3B-1BA-1050SQFT, Brooks, AB T1R0M8Off Market
- C$--3 bd1 ba950 sqft204 Cassils Rd E #1061747, Brooks, AB T1R0M8Off Market
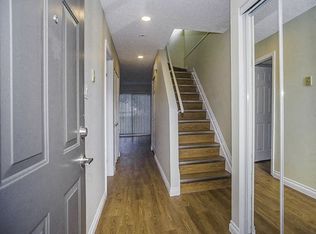
- C$--2 bd1 ba932 sqft204 Cassils Rd E #1061746, Brooks, AB T1R0M8Off Market
- C$1,5252 bd1 ba932 sqft204 Cassils Rd E #1531761, Brooks, AB T1R0M8For Rent
- C$1,8253 bd1 ba950 sqft204 Cassils Rd E #1531762, Brooks, AB T1R0M8For Rent
- C$1,7753 bd1 ba1k sqft204 Cassils Rd E #1533927, Brooks, AB T1R0M8For Rent
Similar homes
- C$457,5004 bd3 ba1.2k sqft123 E Upland Rd W, Brooks, AB T1R 0P9For Sale
 MLS ID #A2295511, Julie Jenkins, Associate, Real Estate Centre. courtesy of Pillar9 System
 - C$465,9004 bd3 ba1.2k sqft23 Upland Pl N, Brooks, AB T1R 1M9For Sale
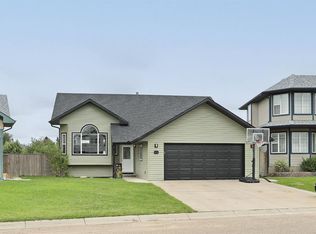 MLS ID #A2322577, Tracy Hazzard, Associate, Royal Lepage Community Realty. courtesy of Pillar9 System
 - C$498,5005 bd3 ba2k sqft703 N 5th Ave W, Brooks, AB T1R 0E4For Sale
 MLS ID #A2328065, Michelle Plach, Broker, Honestdoor Inc.. courtesy of Pillar9 System
 - C$499,0004 bd4 ba1.9k sqft75 Parkland Close E, Brooks, AB T1R 0M2For Sale
 MLS ID #A2306538, Amy Becker, Associate, Exp Realty. courtesy of Pillar9 System
 - C$439,9004 bd3 ba1.5k sqft65 Parkland Way E, Brooks, AB T1R 0M6For SaleCentury 21 Canada
- C$439,9004 bd3 ba1.5k sqft65 W Parkland Way E, Brooks, AB T1R 0M6For SaleMLS ID #A2320710, Cretia Bergquist, Associate, Century 21 Foothills Real Estate. courtesy of Pillar9 System
- C$439,9995 bd4 ba1.4k sqft31 E 10th St W, Brooks, AB T1R 0C1For SaleMLS ID #A2328204, Kelly Rasmussen, Associate, Royal Lepage Community Realty. courtesy of Pillar9 System
- C$495,0004 bd3 ba1.2k sqft719 Parkland Dr E, Brooks, AB T1R 0M3For SaleMLS ID #A2316132, Brad Stolson, Broker, Re/Max Main Street Realty. courtesy of Pillar9 System
- C$434,9004 bd2 ba1.1k sqft40 W Charlesworth Cres E, Brooks, AB T1R 0H3For SaleMLS ID #A2300054, Line Zuniga, Associate, Maxwell Capital Realty - Brooks. courtesy of Pillar9 System
- C$385,0004 bd3 ba1.1k sqft59 Greenbrook Dr E, Brooks, AB T1R 0J6For SaleMLS ID #A2309786, Cari Riste, Associate, Royal Lepage Community Realty. courtesy of Pillar9 System
- C$487,9006 bd3 ba1.1k sqft3 N Prairie Meadows Rd W, Brooks, AB T1R 0C9For SaleMLS ID #A2305999, Rexford Asiamah, Associate, Royal Lepage Community Realty. courtesy of Pillar9 System
- C$430,0004 bd3 ba1.3k sqft99 NW McNab Park St E, Brooks, AB T1R 0K6For SaleMLS ID #A2326951, Jesse Vanslyke, Associate, Cir Realty. courtesy of Pillar9 System
- C$395,0004 bd2 ba1k sqft52 S Marshall Dr W, Brooks, AB T1R 0C5For SaleMLS ID #A2324065, Tracy Hazzard, Associate, Royal Lepage Community Realty. courtesy of Pillar9 System
- C$535,0004 bd3 ba1.3k sqft27 S Laurel Pl W, Brooks, AB T1R 0E4For SaleMLS ID #A2323449, Cyrstal Hancock, Associate, Real Estate Centre. courtesy of Pillar9 System
- C$565,0004 bd3 ba1.3k sqft64 Prairie Meadows Rd W, Brooks, AB T1R 0E1For SaleMLS ID #A2322382, Kate Mclean, Associate, Harvest Real Estate. courtesy of Pillar9 System
- C$450,0006 bd3 ba1.3k sqft12 E Upland Pl W, Brooks, AB T1R 1M9For SaleMLS ID #A2320730, Brittany Streifel, Associate, River Street Real Estate. courtesy of Pillar9 System
- C$643,5005 bd3 ba1.8k sqft648 W 2nd St E, Brooks, AB T1R 0M9For SaleMLS ID #A2317106, Line Zuniga, Associate, Maxwell Capital Realty - Brooks. courtesy of Pillar9 System
- C$360,0004 bd2 ba1.1k sqft808 S 2nd Ave W, Brooks, AB T1R 0B6For SaleMLS ID #A2327657, Cyrstal Hancock, Associate, Real Estate Centre. courtesy of Pillar9 System
- C$395,0004 bd2 ba984 sqft65 Eastbrook Dr E, Brooks, AB T1R 0H8For SaleMLS ID #A2313681, Kate Mclean, Associate, Harvest Real Estate. courtesy of Pillar9 System
- C$410,0006 bd2 ba1.4k sqft508 S 2nd Ave W, Brooks, AB T1R 0A9For SaleMLS ID #A2315655, Tammy Cyr, Associate, Century 21 Foothills Real Estate. courtesy of Pillar9 System
