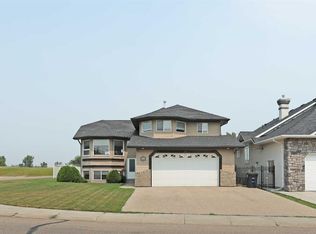
Pride of ownership shines throughout this spacious and extensively updated bungalow offering over 1,800 sq. ft. on the main level plus a fully developed basement. The beautifully renovated kitchen features original, rich cherry-stained cabinets, a new pantry, and an island built by Heibert Cabinets. Other updates include the quartz countertops, a new hood fan, and newer appliances. Fresh paint, updated lighting, new baseboards, and two Google Nest thermostats add modern comfort and convenience throughout the home. The main floor offers three bedrooms, including a generous primary suite with a walk-in closet and an updated 4-piece ensuite completed in 2025. A second bedroom features a built-in desk and Murphy bed, making it perfect for guests, a home office, or flexible family living. A second 4-piece bathroom completes the main level. Downstairs, the fully developed basement (2019) offers two additional bedrooms, a 3-piece bathroom, a kitchenette with stove and fridge, a spacious family room with an electric fireplace, luxury vinyl plank and tile flooring, and separate entrances, providing excellent flexibility for extended family, guests, or potential revenue opportunities. The exterior has seen significant updates, including asphalt shingles (2025), new eavestroughs and downspouts (2026), a new front bay window and entry door (2026), vinyl fencing, and a covered rear porch, three raised garden beds. The heated, double-attached garage features new doors and openers (2026), while the additional detached single garage provides even more storage and workspace. Additional highlights include central air conditioning (2022), Hardie board siding, hot-water boiler heating with annual servicing, and a mature Southshore location within walking distance of schools, parks, recreation facilities, restaurants, and scenic Lake Stafford walking paths. This move-in-ready home offers exceptional space, quality updates, and versatility for today’s buyer.
For sale
C$643,500
648 W 2nd St E, Brooks, AB T1R 0M9
5beds
1,876sqft
Single Family Residence
Built in 1992
8,276 Square Feet Lot
$-- Zestimate®
C$343/sqft
C$-- HOA
What's special
Fully developed basementBeautifully renovated kitchenOriginal rich cherry-stained cabinetsNew pantryQuartz countertopsNew hood fanNewer appliances
- 53 days |
- 32 |
- 0 |
Zillow last checked:
Listing updated:
Listed by:
Line Zuniga, Associate,
Maxwell Capital Realty - Brooks,
Ashley Hawes, Associate,
Maxwell Capital Realty - Brooks
Source: courtesy of Pillar9 System,MLS®#: A2317106 Originating MLS®#: South Central
Originating MLS®#: South CentralFacts & features
Interior
Bedrooms & bathrooms
- Bedrooms: 5
- Bathrooms: 3
- Full bathrooms: 3
Other
- Level: Main
- Dimensions: 17`2" x 14`5"
Bedroom
- Level: Main
- Dimensions: 12`7" x 9`10"
Bedroom
- Level: Main
- Dimensions: 13`5" x 14`0"
Bedroom
- Level: Basement
- Dimensions: 10`6" x 19`11"
Bedroom
- Level: Basement
- Dimensions: 15`8" x 14`5"
Other
- Level: Main
- Dimensions: 5`3" x 8`3"
Other
- Level: Basement
- Dimensions: 9`0" x 9`8"
Other
- Level: Main
- Dimensions: 7`5" x 7`2"
Breakfast nook
- Level: Main
- Dimensions: 10`0" x 8`0"
Dining room
- Level: Main
- Dimensions: 17`2" x 12`10"
Family room
- Level: Basement
- Dimensions: 12`9" x 23`0"
Foyer
- Level: Main
- Dimensions: 5`11" x 12`6"
Other
- Level: Basement
- Dimensions: 7`10" x 10`6"
Kitchen
- Level: Main
- Dimensions: 24`8" x 14`10"
Kitchen
- Level: Basement
- Dimensions: 19`0" x 9`6"
Laundry
- Level: Main
- Dimensions: 8`6" x 6`6"
Laundry
- Level: Basement
- Dimensions: 0`0" x 0`0"
Living room
- Level: Main
- Dimensions: 12`8" x 16`5"
Pantry
- Level: Main
- Dimensions: 6`6" x 10`4"
Storage
- Level: Basement
- Dimensions: 17`3" x 15`10"
Walk in closet
- Level: Main
- Dimensions: 6`3" x 7`2"
Heating
- Baseboard, Boiler, Electric
Cooling
- Central Air
Appliances
- Included: See Remarks
- Laundry: In Basement, Main Level
Features
- Ceiling Fan(s), Kitchen Island, Open Floorplan, Pantry, Quartz Counters, Separate Entrance, Walk-In Closet(s)
- Flooring: Tile
- Windows: Vinyl Windows
- Basement: Full
- Number of fireplaces: 1
- Fireplace features: Basement, Electric
Interior area
- Total interior livable area: 1,876 sqft
- Finished area above ground: 1,876
- Finished area below ground: 1,491
Video & virtual tour
Property
Parking
- Total spaces: 4
- Parking features: Concrete, Double Garage Attached, Single Garage Detached
- Attached garage spaces: 3
- Has uncovered spaces: Yes
Features
- Levels: One
- Stories: 1
- Patio & porch: Rear Porch
- Exterior features: Private Yard
- Fencing: Fenced
- Frontage length: 15.82M 51`11"
Lot
- Size: 8,276 Square Feet
- Dimensions: front 51.91 x north side - 129.35 x back side 66.21 x south side 114.70
- Features: Back Lane, Back Yard, Corner Lot, Front Yard, Landscaped, Low Maintenance Landscape, Private
Details
- Parcel number: 56473471
- Zoning: R-SD
Construction
Type & style
- Home type: SingleFamily
- Architectural style: Bungalow
- Property subtype: Single Family Residence
Materials
- Composite Siding, Concrete
- Foundation: Concrete Perimeter
- Roof: Asphalt Shingle
Condition
- New construction: No
- Year built: 1992
Community & HOA
Community
- Features: Playground, Sidewalks, Street Lights
- Subdivision: Fairview
HOA
- Has HOA: No
Location
- Region: Brooks
Financial & listing details
- Price per square foot: C$343/sqft
- Date on market: 7/5/2026
- Inclusions: Fridge, counter-top stove, dual wall oven, dishwasher, built-in microwave, beverage fridge in pantry, washer and dryer downstairs, hide-a-bed couch in basement, basement fridge and stove, electric garage door opener, and remotes
Price history
Price history is unavailable.
Public tax history
Tax history is unavailable.
Climate risks
Neighborhood: T1R
Nearby schools
GreatSchools rating
No schools nearby
We couldn't find any schools near this home.
- C$--2 bd1 ba932 sqft204 Cassils Rd E #2B-1BA-932SQFT, Brooks, AB T1R0M8Off Market

- C$--3 bd1 ba950 sqft204 Cassils Rd E #3B-1BA-1050SQFT, Brooks, AB T1R0M8Off Market
- C$--3 bd1 ba950 sqft204 Cassils Rd E #1061747, Brooks, AB T1R0M8Off Market
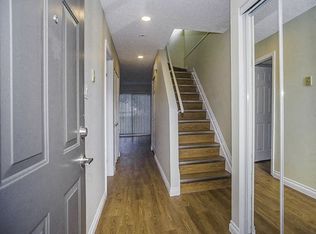
- C$--2 bd1 ba932 sqft204 Cassils Rd E #1061746, Brooks, AB T1R0M8Off Market
- C$--3 bd1 ba1k sqft204 Cassils Rd E #1533927, Brooks, AB T1R0M8Off Market
- C$1,7753 bd1 ba950 sqft204 Cassils Rd E #1531762, Brooks, AB T1R0M8For Rent
- C$1,4502 bd1 ba932 sqft204 Cassils Rd E #1531761, Brooks, AB T1R0M8For Rent
- C$--2 bd1 ba932 sqft204 Cassils Rd E, Brooks, AB T1R0M8Off Market
Similar homes
- C$675,0003 bd3 ba2.5k sqft1024 Cassils Rd W, Brooks, AB T1R 0E2For Sale
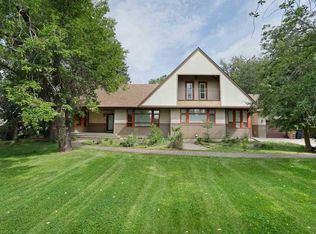 Century 21 Canada
 - C$650,0005 bd3 ba1.3k sqft99 Greystone Close E, Brooks, AB T1R 1M1For Sale
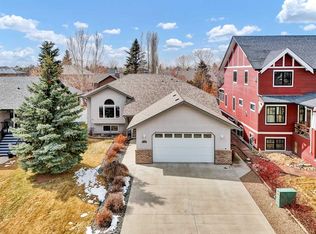 MLS ID #A2299621, Julie Jenkins, Associate, Real Estate Centre. courtesy of Pillar9 System
 - C$610,0008 bd4 ba2.1k sqft11 E 10th St W, Brooks, AB T1R 0C1For Sale
 MLS ID #A2336285, Cretia Bergquist, Associate, Century 21 Foothills Real Estate. courtesy of Pillar9 System
 - C$540,0005 bd3 ba1.5k sqft372 S Lake Stafford Dr E, Brooks, AB T1R 1P8For Sale
 MLS ID #A2331710, Gay Bildersheim, Associate, Cir Realty. courtesy of Pillar9 System
 - C$585,0006 bd3 ba1.7k sqft564 5th St W, Brooks, AB T1R 0B3For SaleMLS ID #A2284339, Kelly Rasmussen, Associate, Royal Lepage Community Realty. courtesy of Pillar9 System
- C$499,0004 bd4 ba1.9k sqft75 Parkland Close E, Brooks, AB T1R 0M2For SaleMLS ID #A2306538, Amy Becker, Associate, Exp Realty. courtesy of Pillar9 System
- C$688,0005 bd4 ba1.9k sqft61 W White Pelican Way, Newell County, AB T1R 0X5For SaleMLS ID #A2339664, Tracy Hazzard, Associate, Royal Lepage Community Realty. courtesy of Pillar9 System
- C$849,9004 bd3 ba1.8k sqft911 N 2nd Ave W, Brooks, AB T1R 0B7For SaleMLS ID #A2337621, Tracy Hazzard, Associate, Royal Lepage Community Realty. courtesy of Pillar9 System
- C$699,0004 bd3 ba1.7k sqft79 Park Pl W, Brooks, AB T1R 1G6For SaleMLS ID #A2237500, Kelly Rasmussen, Associate, Royal Lepage Community Realty. courtesy of Pillar9 System
- C$455,0005 bd3 ba2k sqft703 N 5th Ave W, Brooks, AB T1R 0E4For SaleMLS ID #A2328065, Michelle Plach, Broker, Honestdoor Inc.. courtesy of Pillar9 System
- C$490,0003 bd3 ba2k sqft35 Parkland Close E, Brooks, AB T1R 0M2For SaleMLS ID #A2332690, Tracy Hazzard, Associate, Royal Lepage Community Realty. courtesy of Pillar9 System
- C$482,0006 bd3 ba1.1k sqft28 Upland Cres W, Brooks, AB T1R 0P9For SaleMLS ID #A2306000, Rexford Asiamah, Associate, Royal Lepage Community Realty. courtesy of Pillar9 System
- C$495,0004 bd3 ba1.2k sqft719 Parkland Dr E, Brooks, AB T1R 0M3For SaleMLS ID #A2316132, Brad Stolson, Broker, Re/Max Main Street Realty. courtesy of Pillar9 System
- C$435,0005 bd3 ba1.2k sqft68 Upland St W, Brooks, AB T1R 1J9For SaleMLS ID #A2328665, Cretia Bergquist, Associate, Century 21 Foothills Real Estate. courtesy of Pillar9 System
- C$389,9005 bd2 ba1.1k sqft443 3rd St E, Brooks, AB T1R 0G5For SaleMLS ID #A2331755, Brad Stolson, Broker, Re/Max Main Street Realty. courtesy of Pillar9 System
- C$529,0003 bd3 ba1.6k sqft71 Park Pl W, Brooks, AB T1R 1G6For SaleMLS ID #A2308403, Tammy Pastachak, Associate, Cir Realty. courtesy of Pillar9 System
- C$364,6203 bd2 ba1k sqft52 SE Chinook Way W, Brooks, AB T1R 0C6For SaleMLS ID #A2339436, Julie Jenkins, Associate, Real Estate Centre. courtesy of Pillar9 System
- C$449,9004 bd3 ba1.2k sqft23 Upland Pl N, Brooks, AB T1R 1M9For SaleMLS ID #A2322577, Tracy Hazzard, Associate, Royal Lepage Community Realty. courtesy of Pillar9 System
- C$415,0006 bd2 ba1k sqft200 SW Upland Blvd W, Brooks, AB T1R 0R1For SaleMLS ID #A2337316, Line Zuniga, Associate, Maxwell Capital Realty - Brooks. courtesy of Pillar9 System
- C$385,0004 bd3 ba1.1k sqft59 Greenbrook Dr E, Brooks, AB T1R 0J6For SaleMLS ID #A2309786, Cari Riste, Associate, Royal Lepage Community Realty. courtesy of Pillar9 System
