Exceptional bungalow in prime Brooks location – Nearly 3500 sq ft. of luxury living Welcome to this stunning and meticulously maintained bungalow, offering nearly 4,000 square feet of beautifully designed living space in one of Brooks, Alberta’s most desirable neighborhoods. Step inside to an impressive open-concept main floor, where the living room, kitchen, and dining area flow seamlessly together—perfect for both everyday living and elegant entertaining. A cozy fireplace adds warmth and charm, while large windows frame views of the picturesque, professionally planned garden. The heart of the home is the custom kitchen, featuring quartz countertops, exceptional cabinetry, a large island with additional seating, and a generous walk-in pantry—crafted to satisfy even the most discerning home chef. The main level includes a spacious master suite complete with a luxurious five-piece ensuite, an additional bedroom for guests or a home office, a beautifully appointed guest bathroom, and the convenience of main floor laundry. The walk-out basement is bright and inviting, with two large bedrooms, a full third bathroom, and a spacious family room with a second fireplace—ideal for entertaining or relaxing with loved ones. Ample storage throughout ensures everything has its place, no matter the season. Outside, the professionally designed gardens are a peaceful retreat. Created for minimal maintenance and year-round enjoyment, they offer beauty without the upkeep. With exceptional attention to detail, pride of ownership throughout, and a fantastic location, this is a rare opportunity to own a truly remarkable home in Brooks. Don’t miss your chance to view this one-of-a-kind property.
For sale
C$699,000
79 Park Pl W, Brooks, AB T1R 1G6
4beds
1,766sqft
Single Family Residence
Built in 1999
6,098 Square Feet Lot
$-- Zestimate®
C$396/sqft
C$-- HOA
What's special
Open-concept main floorCozy fireplaceLarge windowsProfessionally planned gardenCustom kitchenQuartz countertopsExceptional cabinetry
- 455 days
- 40
- 0
Zillow last checked:
Listing updated:
Listed by:
Kelly Rasmussen, Associate,
Royal Lepage Community Realty
Source: courtesy of Pillar9 System,MLS®#: A2237500 Originating MLS®#: South Central
Originating MLS®#: South CentralFacts & features
Interior
Bedrooms & bathrooms
- Bedrooms: 4
- Bathrooms: 3
- Full bathrooms: 2
- 1/2 bathrooms: 1
Other
- Level: Main
- Dimensions: 15`7" x 14`6"
Bedroom
- Level: Main
- Dimensions: 12`0" x 12`0"
Bedroom
- Level: Lower
- Dimensions: 15`2" x 10`10"
Bedroom
- Level: Lower
- Dimensions: 15`2" x 10`9"
Other
- Level: Main
- Dimensions: 5`6" x 5`1"
Other
- Level: Main
- Dimensions: 4`7" x 11`2"
Other
- Level: Main
- Dimensions: 12`0" x 75`0"
Eat in kitchen
- Level: Main
- Dimensions: 11`3" x 24`5"
Family room
- Level: Lower
- Dimensions: 19`0" x 27`0"
Other
- Level: Main
- Dimensions: 8`0" x 15`0"
Laundry
- Level: Main
- Dimensions: 5`9" x 15`8"
Living room
- Level: Main
- Dimensions: 14`0" x 18`0"
Pantry
- Level: Main
- Dimensions: 4`7" x 6`10"
Storage
- Level: Main
- Dimensions: 27`0" x 13`0"
Heating
- Central, Fireplace(s), Natural Gas
Cooling
- Central Air
Appliances
- Included: Built-In Oven, Dishwasher, Electric Cooktop, Microwave, Range Hood, Trash Compactor
- Laundry: Laundry Room, Upper Level
Features
- Breakfast Bar, Built-in Features, Ceiling Fan(s), Central Vacuum, Chandelier, Closet Organizers, Double Vanity, Kitchen Island, No Smoking Home, Quartz Counters, Separate Entrance, Soaking Tub, Storage, Vaulted Ceiling(s), Walk-In Closet(s)
- Flooring: Carpet, Ceramic Tile, Hardwood
- Windows: Vinyl Windows, Window Coverings
- Basement: Full
- Number of fireplaces: 2
- Fireplace features: Blower Fan, Decorative, Factory Built, Family Room, Gas, Great Room, Mantle, Masonry, See Remarks
Interior area
- Total interior livable area: 1,766 sqft
- Finished area above ground: 19,009
- Finished area below ground: 1,671
Video & virtual tour
Property
Parking
- Total spaces: 4
- Parking features: Concrete, Double Garage Detached, Garage Door Opener, Garage Faces Front, Heated Garage, Off Street
- Garage spaces: 2
- Has uncovered spaces: Yes
Accessibility
- Accessibility features: Accessible Entrance
Features
- Levels: One
- Stories: 1
- Entry location: Ground
- Patio & porch: Balcony(s), Deck, Patio
- Exterior features: Balcony, Garden, Rain Barrel/Cistern(s), Rain Gutters
- Fencing: Fenced
- Frontage length: 18.00M 59`1"
Lot
- Size: 6,098 Square Feet
- Dimensions: 18X31.93X18X31.76
- Features: City Lot, Corners Marked, Few Trees, Front Yard, Interior Lot, Lawn, Low Maintenance Landscape, No Neighbours Behind, See Remarks, Street Lighting, Treed, Underground Sprinklers, Yard Drainage
Details
- Additional structures: Shed(s)
- Parcel number: 56474533
- Zoning: R-SD
Construction
Type & style
- Home type: SingleFamily
- Architectural style: Bungalow
- Property subtype: Single Family Residence
Materials
- Manufactured Floor Joist, Stucco, Wood Frame
- Foundation: Concrete Perimeter
- Roof: Asphalt Shingle
Condition
- New construction: No
- Year built: 1999
Community & HOA
Community
- Features: Sidewalks, Street Lights
- Subdivision: Uplands
HOA
- Has HOA: No
Location
- Region: Brooks
Financial & listing details
- Price per square foot: C$396/sqft
- Date on market: 7/7/2025
- Inclusions: None
Price history
Price history is unavailable.
Public tax history
Tax history is unavailable.
Climate risks
Neighborhood: T1R
Nearby schools
GreatSchools rating
No schools nearby
We couldn't find any schools near this home.
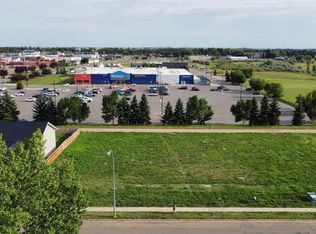


Similar homes
- C$499,9993 bd3 ba1.6k sqft71 Park Pl W, Brooks, AB T1R 1G6For Sale
 MLS ID #A2308403, Tammy Pastachak, Associate, Cir Realty. courtesy of Pillar9 System
 - C$480,0005 bd3 ba1.1k sqft184 Upland Blvd W, Brooks, AB T1R 0R1For Sale
 MLS ID #A2349304, Kate Mclean, Associate, Harvest Real Estate. courtesy of Pillar9 System
 - C$515,0005 bd3 ba1.1k sqft44 W Upland St W, Brooks, AB T1R 1J8New Construction
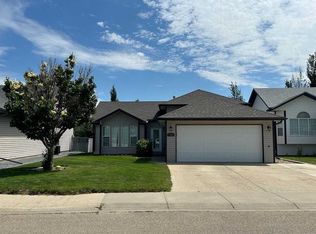 MLS ID #A2239149, Jonathan David, Broker, Pg Direct Realty Ltd.. courtesy of Pillar9 System
 - C$849,9004 bd3 ba1.8k sqft911 N 2nd Ave W, Brooks, AB T1R 0B7For Sale
 MLS ID #A2337621, Tracy Hazzard, Associate, Royal Lepage Community Realty. courtesy of Pillar9 System
