When opportunity knocks, you should open that door! Here is a reliable and steadfast full duplex generating 3 rental incomes, perfectly situated in the desirable west end. Side A offers a 3 bedroom suite with spacious kitchen, laundry, 1 bathroom, dining area and living room. The lower suite of Side A, offers 1 bedroom, kitchen, large living room, storage and 1 bathroom. Side A presents a double detached garage. Side B offers a total of 5 bedrooms, 3 up and 2 down, 2 living rooms spaces, laundry in the basement and a single detached garage. This side has numerous upgrades, including open kitchen, flooring and bathroom fixtures. Ideal for a family home on one side with 2 incomes generated from the other side. Truly a rare find with garages on both sides. Call your Real Estate Professional to book your showing. This property is tenant occupied, therefore, a minimum of 24 hours is required.
For sale
C$610,000
11 E 10th St W, Brooks, AB T1R 0C1
8beds
2,164sqft
Duplex
Built in 1968
-- sqft lot
$-- Zestimate®
C$282/sqft
C$-- HOA
What's special
Spacious kitchenDining areaDouble detached garageLaundry in the basementSingle detached garageGarages on both sides
- 3 hours |
- 2 |
- 0 |
Zillow last checked:
Listing updated:
Listed by:
Cretia Bergquist, Associate,
Century 21 Foothills Real Estate
Source: courtesy of Pillar9 System,MLS®#: A2336285 Originating MLS®#: South Central
Originating MLS®#: South CentralFacts & features
Interior
Bedrooms & bathrooms
- Bedrooms: 8
- Bathrooms: 4
- Full bathrooms: 4
Bedroom
- Level: Main
- Dimensions: 10`4" x 8`0"
Other
- Level: Main
- Dimensions: 19`4" x 13`10"
Other
- Level: Main
- Dimensions: 10`4" x 13`0"
Bedroom
- Level: Main
- Dimensions: 8`8" x 13`2"
Bedroom
- Level: Main
- Dimensions: 10`4" x 8`0"
Bedroom
- Level: Basement
- Dimensions: 8`6" x 13`6"
Bedroom
- Level: Basement
- Dimensions: 12`1" x 14`9"
Bedroom
- Level: Suite
- Dimensions: 12`3" x 9`3"
Other
- Level: Main
- Dimensions: 5`2" x 10`3"
Other
- Level: Main
- Dimensions: 5`3" x 8`0"
Other
- Level: Basement
- Dimensions: 5`0" x 11`6"
Other
- Level: Suite
- Dimensions: 4`6" x 8`10"
Dining room
- Level: Main
- Dimensions: 5`11" x 10`3"
Dining room
- Level: Main
- Dimensions: 17`0" x 5`3"
Dining room
- Level: Suite
- Dimensions: 9`3" x 12`6"
Family room
- Level: Basement
- Dimensions: 18`4" x 16`11"
Foyer
- Level: Main
- Dimensions: 5`9" x 10`4"
Other
- Level: Suite
- Dimensions: 4`11" x 6`11"
Kitchen
- Level: Main
- Dimensions: 13`5" x 13`9"
Kitchen
- Level: Main
- Dimensions: 19`4" x 10`7"
Kitchen
- Level: Suite
- Dimensions: 9`0" x 12`7"
Laundry
- Level: Basement
- Dimensions: 4`9" x 7`4"
Living room
- Level: Main
- Dimensions: 13`6" x 14`0"
Living room
- Level: Main
- Dimensions: 13`4" x 9`2"
Living room
- Level: Suite
- Dimensions: 18`3" x 20`10"
Storage
- Level: Basement
- Dimensions: 8`8" x 3`6"
Storage
- Level: Suite
- Dimensions: 9`3" x 4`11"
Heating
- Floor Furnace
Cooling
- None
Appliances
- Included: Refrigerator, Stove(s), Washer
- Laundry: Multiple Locations
Features
- No Animal Home, No Smoking Home
- Flooring: Carpet, Laminate, Linoleum
- Basement: Full
- Has fireplace: No
- Common walls with other units/homes: 1 Common Wall
Interior area
- Total interior livable area: 2,164 sqft
- Finished area above ground: 2,164
Property
Parking
- Total spaces: 4
- Parking features: Double Garage Detached, Parking Pad, Single Garage Detached
- Garage spaces: 2
- Has uncovered spaces: Yes
Features
- Levels: One
- Stories: 1
- Patio & porch: None
- Exterior features: None
- Fencing: Fenced
- Frontage length: 15.85M 52`0"
Lot
- Size: 7,405 Square Feet
- Features: Back Yard
Details
- Parcel number: 56474205
- Zoning: R-SD
Construction
Type & style
- Home type: MultiFamily
- Architectural style: Bungalow
- Property subtype: Duplex
- Attached to another structure: Yes
Materials
- Vinyl Siding
- Foundation: Concrete Perimeter
- Roof: Asphalt Shingle
Condition
- New construction: No
- Year built: 1968
Community & HOA
Community
- Features: None
- Subdivision: West End
HOA
- Has HOA: No
Location
- Region: Brooks
Financial & listing details
- Price per square foot: C$282/sqft
- Date on market: 8/16/2026
- Inclusions: Fridge (3), Stove (3), Washer-dryer stackable, Washer (2), Dryer (2)
Price history
Price history is unavailable.
Public tax history
Tax history is unavailable.
Climate risks
Neighborhood: T1R
Nearby schools
GreatSchools rating
No schools nearby
We couldn't find any schools near this home.
- C$439,9995 bd4 ba1.4k sqft31 E 10th St W, Brooks, AB T1R0C1For Sale


- C$849,9004 bd3 ba1.8k sqft911 N 2nd Ave W, Brooks, AB T1R0B7For Sale
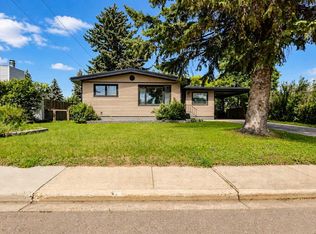
- C$360,0004 bd2 ba1.1k sqft808 S 2nd Ave W, Brooks, AB T1R0B6For Sale
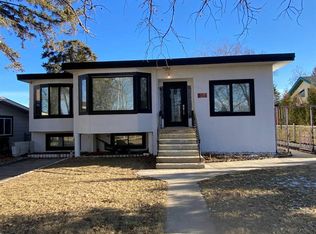
- C$399,5004 bd2 ba1k sqft31 8th St W, Brooks, AB T1R0B5For Sale

- C$1,3802 bd1 ba791 sqft1011 Cassils Rd W #101, Brooks, AB T1R1A7For Rent
- C$--1 bd1 ba625 sqft1011 Cassils Rd W #105, Brooks, AB T1R1A7Off Market
- C$--2 bd1 ba791 sqft1011 Cassils Rd W #102, Brooks, AB T1R1A7Off Market
- C$--2 bd1 ba791 sqft1011 Cassils Rd W #2B-1BA-791SQFT, Brooks, AB T1R1A7Off Market
Similar homes
- C$585,0006 bd3 ba1.7k sqft564 5th St W, Brooks, AB T1R 0B3For Sale
 MLS ID #A2284339, Kelly Rasmussen, Associate, Royal Lepage Community Realty. courtesy of Pillar9 System
 - C$---- bd-- ba-- sqft31 E 10th St W, Brooks, AB T1R 0C1Off Market
- C$643,5005 bd3 ba1.8k sqft648 W 2nd St E, Brooks, AB T1R 0M9For Sale
 MLS ID #A2317106, Line Zuniga, Associate, Maxwell Capital Realty - Brooks. courtesy of Pillar9 System
 - C$455,0005 bd3 ba2k sqft703 N 5th Ave W, Brooks, AB T1R 0E4For Sale
 MLS ID #A2328065, Michelle Plach, Broker, Honestdoor Inc.. courtesy of Pillar9 System
 - C$589,0006 bd3 ba1.4k sqft47 S Park Pl W, Brooks, AB T1R 1G6For SaleMLS ID #A2317224, Brian Reinboldt, Broker, Brooks Realty. courtesy of Pillar9 System
- C$482,0006 bd3 ba1.1k sqft28 Upland Cres W, Brooks, AB T1R 0P9For SaleMLS ID #A2306000, Rexford Asiamah, Associate, Royal Lepage Community Realty. courtesy of Pillar9 System
- C$389,9005 bd2 ba1.1k sqft443 3rd St E, Brooks, AB T1R 0G5For SaleMLS ID #A2331755, Brad Stolson, Broker, Re/Max Main Street Realty. courtesy of Pillar9 System
- C$540,0005 bd3 ba1.5k sqft372 S Lake Stafford Dr E, Brooks, AB T1R 1P8For SaleMLS ID #A2331710, Gay Bildersheim, Associate, Cir Realty. courtesy of Pillar9 System
- C$355,0005 bd3 ba1k sqft44 SE Wildrose Cres W, Brooks, AB T1R 0A4For SaleMLS ID #A2283220, Brian Reinboldt, Broker, Brooks Realty. courtesy of Pillar9 System
- C$650,0005 bd3 ba1.3k sqft99 Greystone Close E, Brooks, AB T1R 1M1For SaleMLS ID #A2299621, Julie Jenkins, Associate, Real Estate Centre. courtesy of Pillar9 System
- C$555,4506 bd4 ba1.7k sqft412A W Meadowbrook Dr E, Brooks, AB T1R 1N8New ConstructionMLS ID #A2320250, Line Zuniga, Associate, Maxwell Capital Realty - Brooks. courtesy of Pillar9 System
- C$435,0005 bd3 ba1.2k sqft68 Upland St W, Brooks, AB T1R 1J9For SaleMLS ID #A2328665, Cretia Bergquist, Associate, Century 21 Foothills Real Estate. courtesy of Pillar9 System
- C$515,0005 bd3 ba1.1k sqft44 W Upland St W, Brooks, AB T1R 1J8New ConstructionMLS ID #A2239149, Jonathan David, Broker, Pg Direct Realty Ltd.. courtesy of Pillar9 System
- C$425,0006 bd3 ba1.3k sqft12 E Upland Pl W, Brooks, AB T1R 1M9For SaleMLS ID #A2320730, Brittany Streifel, Associate, River Street Real Estate. courtesy of Pillar9 System
- C$310,0005 bd4 ba1.3k sqft534 E Iris St, Rosemary, AB T0J 2W0For SaleMLS ID #A2332723, Cretia Bergquist, Associate, Century 21 Foothills Real Estate. courtesy of Pillar9 System
- C$895,0006 bd3 ba1.8k sqft25 S Blue Heron Bay, Lake Newell Resort, AB T1R 0X5New ConstructionMLS ID #A2240378, Julie Jenkins, Associate, Real Estate Centre. courtesy of Pillar9 System
