Welcome to this beautifully designed half duplex by the local Royal Development Group, offering 1,747 sq. ft. of thoughtfully planned living space in the growing community of Brooks. This exceptional home combines quality craftsmanship, modern finishes, and functional design to create a home that truly stands apart. The bright and open main floor features a spacious living room, dining area, well-appointed kitchen, convenient storage pantry, and a main-floor bedroom with a nearby full bathroom. Upstairs, you’ll find three generous bedrooms, including a spacious primary suite with a walk-in closet and private ensuite, along with a versatile bonus room and additional full bathroom. Built with Royal Development Group’s commitment to quality, this home includes luxury vinyl flooring, custom cabinetry, integrated sound, custom closet shelving, high-end appliances, and a separate furnace for the basement. The fully finished basement with a separate entrance provides incredible flexibility for extended family, guests, or future income potential. One of the unique advantages of purchasing with Royal Development Group is the opportunity to personalize your home through their local Design Centre, where you can select finishes, layouts, and details that reflect your lifestyle and vision. This model is a show home representation. Additional floor plans, layouts, and customization options may be available through the builder. Experience the perfect blend of quality, choice, and modern living in one of Brooks’ most exciting new developments. City Tax Incentives are: 1st year 100% off, 2nd year - 75% off, 3rd year - 50% off, and 4th year - 25% off. 4 additional units are currently being built, offering you the opportunity to Dream. Define and Design your Dream home. Your future home starts here.
New construction
C$555,450
412A W Meadowbrook Dr E, Brooks, AB T1R 1N8
6beds
1,747sqft
Semi Detached (Half Duplex)
Built in 2026
-- sqft lot
$-- Zestimate®
C$318/sqft
C$-- HOA
What's special
Thoughtfully planned living spaceDining areaWell-appointed kitchenConvenient storage pantryMain-floor bedroomThree generous bedroomsSpacious primary suite
- 54 days |
- 30 |
- 0 |
Zillow last checked:
Listing updated:
Listed by:
Line Zuniga, Associate,
Maxwell Capital Realty - Brooks,
Ashley Hawes, Associate,
Maxwell Capital Realty - Brooks
Source: courtesy of Pillar9 System,MLS®#: A2320250 Originating MLS®#: South Central
Originating MLS®#: South CentralFacts & features
Interior
Bedrooms & bathrooms
- Bedrooms: 6
- Bathrooms: 4
- Full bathrooms: 4
Bedroom
- Level: Main
- Dimensions: 8`8" x 11`0"
Bedroom
- Level: Upper
- Dimensions: 9`5" x 9`7"
Bedroom
- Level: Upper
- Dimensions: 8`1" x 15`3"
Other
- Level: Upper
- Dimensions: 12`7" x 13`1"
Bedroom
- Level: Basement
- Dimensions: 10`1" x 11`4"
Bedroom
- Level: Basement
- Dimensions: 9`11" x 11`11"
Other
- Level: Main
- Dimensions: 4`11" x 7`3"
Other
- Level: Upper
- Dimensions: 8`1" x 4`11"
Other
- Level: Basement
- Dimensions: 7`4" x 5`0"
Other
- Level: Upper
- Dimensions: 4`11" x 8`1"
Dining room
- Level: Main
- Dimensions: 13`8" x 8`7"
Family room
- Level: Upper
- Dimensions: 13`8" x 11`10"
Flex space
- Level: Basement
- Dimensions: 13`8" x 8`7"
Other
- Level: Basement
- Dimensions: 7`7" x 7`9"
Game room
- Level: Basement
- Dimensions: 13`8" x 11`7"
Kitchen
- Level: Main
- Dimensions: 13`7" x 11`8"
Living room
- Level: Main
- Dimensions: 17`10" x 13`8"
Heating
- Forced Air, Natural Gas
Cooling
- Central Air
Appliances
- Included: See Remarks
- Laundry: Lower Level, Upper Level
Features
- High Ceilings
- Basement: Full
- Has fireplace: No
- Common walls with other units/homes: 1 Common Wall
Interior area
- Total interior livable area: 1,747 sqft
- Finished area below ground: 830
Video & virtual tour
Property
Parking
- Total spaces: 2
- Parking features: Parking Pad
- Has uncovered spaces: Yes
Features
- Levels: Two,2 Storey
- Stories: 1
- Patio & porch: None
- Exterior features: Other
- Fencing: None
- Frontage length: 17.91M 58`9"
Lot
- Size: 6,098 Square Feet
- Features: Back Yard, Landscaped, Low Maintenance Landscape
Details
- Parcel number: 56480411
- Zoning: R-SD
Construction
Type & style
- Home type: MultiFamily
- Property subtype: Semi Detached (Half Duplex)
- Attached to another structure: Yes
Materials
- Concrete, Wood Frame
- Foundation: Concrete Perimeter
- Roof: Asphalt Shingle
Condition
- New construction: Yes
- Year built: 2026
Community & HOA
Community
- Features: Golf, Lake, Park, Sidewalks
- Subdivision: Meadowbrook
HOA
- Has HOA: No
Location
- Region: Brooks
Financial & listing details
- Price per square foot: C$318/sqft
- Date on market: 6/13/2026
- Inclusions: fridge, stove, dishwasher, washer and dryer, sound surround system, and air conditioning.
L
Line Zuniga, Associate
(403) 793-0276
By pressing Contact Agent, you agree that the real estate professional identified above may call/text you about your search, which may involve use of automated means and pre-recorded/artificial voices. You don't need to consent as a condition of buying any property, goods, or services. Message/data rates may apply. You also agree to our Terms of Use. Zillow does not endorse any real estate professionals. We may share information about your recent and future site activity with your agent to help them understand what you're looking for in a home.
Price history
Price history is unavailable.
Public tax history
Tax history is unavailable.
Climate risks
Neighborhood: T1R
Nearby schools
GreatSchools rating
No schools nearby
We couldn't find any schools near this home.
- C$215,0001 bd1 ba792 sqft499 S Meadow Lake Ct E #201, Brooks, AB T1R1N7New Construction

- C$255,5002 bd2 ba1k sqft499 Meadow Lake Ct N #306, Brooks, AB T1R1N7For Sale

- C$289,1951 bd1 ba837 sqft499B N Meadow Lake Ct E #205, Brooks, AB T1R1N7New Construction

- C$--3 bd3 ba-- sqft315F 16th St E, Brooks, AB T1R1K5Off Market
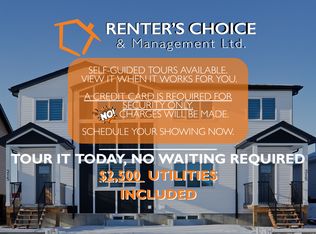
- C$--2 bd1 ba-- sqft315D 16th St E, Brooks, AB T1R1K5Off Market
- C$--3 bd3 ba-- sqft315A 16th St E, Brooks, AB T1R1K5Off Market
- C$315,0003 bd2 ba1.2k sqft307 16th St E, Brooks, AB T1R1K4For Sale
- C$279,6991 bd1 ba785 sqft499B N Meadow Lake Ct E #201, Brooks, AB T1R1N7New Construction
Similar homes
- C$540,0005 bd3 ba1.5k sqft372 S Lake Stafford Dr E, Brooks, AB T1R 1P8For Sale
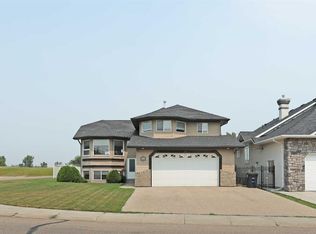 MLS ID #A2331710, Gay Bildersheim, Associate, Cir Realty. courtesy of Pillar9 System
 - C$589,0006 bd3 ba1.4k sqft47 S Park Pl W, Brooks, AB T1R 1G6For Sale
 MLS ID #A2317224, Brian Reinboldt, Broker, Brooks Realty. courtesy of Pillar9 System
 - C$643,5005 bd3 ba1.8k sqft648 W 2nd St E, Brooks, AB T1R 0M9For Sale
 MLS ID #A2317106, Line Zuniga, Associate, Maxwell Capital Realty - Brooks. courtesy of Pillar9 System
 - C$650,0005 bd3 ba1.3k sqft99 Greystone Close E, Brooks, AB T1R 1M1For Sale
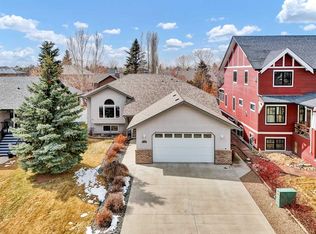 MLS ID #A2299621, Julie Jenkins, Associate, Real Estate Centre. courtesy of Pillar9 System
 - C$520,0004 bd2 ba1.2k sqft39 Parkland Close E, Brooks, AB T1R 0M2For SaleMLS ID #A2330751, Julie Jenkins, Associate, Real Estate Centre. courtesy of Pillar9 System
- C$699,0004 bd3 ba1.4k sqft96 W Greystone Close E, Brooks, AB T1R 1M1For SaleMLS ID #A2327095, Beverly Tedford, Associate, Maxwell Capital Realty - Brooks. courtesy of Pillar9 System
- C$490,0003 bd3 ba2k sqft35 Parkland Close E, Brooks, AB T1R 0M2For SaleMLS ID #A2332690, Tracy Hazzard, Associate, Royal Lepage Community Realty. courtesy of Pillar9 System
- C$535,0004 bd3 ba1.3k sqft27 S Laurel Pl W, Brooks, AB T1R 0E4For SaleMLS ID #A2323449, Cyrstal Hancock, Associate, Real Estate Centre. courtesy of Pillar9 System
- C$585,0006 bd3 ba1.7k sqft564 5th St W, Brooks, AB T1R 0B3For SaleMLS ID #A2284339, Kelly Rasmussen, Associate, Royal Lepage Community Realty. courtesy of Pillar9 System
- C$565,0004 bd3 ba1.3k sqft64 Prairie Meadows Rd W, Brooks, AB T1R 0E1For SaleMLS ID #A2322382, Kate Mclean, Associate, Harvest Real Estate. courtesy of Pillar9 System
- C$499,0004 bd4 ba1.9k sqft75 Parkland Close E, Brooks, AB T1R 0M2For SaleMLS ID #A2306538, Amy Becker, Associate, Exp Realty. courtesy of Pillar9 System
- C$418,0004 bd3 ba1.3k sqft99 NW McNab Park St E, Brooks, AB T1R 0K6For SaleMLS ID #A2326951, Jesse Vanslyke, Associate, Cir Realty. courtesy of Pillar9 System
- C$529,0003 bd3 ba1.6k sqft71 Park Pl W, Brooks, AB T1R 1G6For SaleMLS ID #A2308403, Tammy Pastachak, Associate, Cir Realty. courtesy of Pillar9 System
- C$392,0005 bd4 ba1k sqft1708 S 2nd Ave E, Brooks, AB T1R 1K3For SaleMLS ID #A2331049, Kelly Rasmussen, Associate, Royal Lepage Community Realty. courtesy of Pillar9 System
- C$445,0004 bd2 ba1.1k sqft1614 S 2nd Ave E, Brooks, AB T1R 1K3For SaleMLS ID #A2332226, Cyrstal Hancock, Associate, Real Estate Centre. courtesy of Pillar9 System
- C$495,0004 bd3 ba1.2k sqft719 Parkland Dr E, Brooks, AB T1R 0M3For SaleMLS ID #A2316132, Brad Stolson, Broker, Re/Max Main Street Realty. courtesy of Pillar9 System
- C$482,0006 bd3 ba1.1k sqft28 Upland Cres W, Brooks, AB T1R 0P9For SaleMLS ID #A2306000, Rexford Asiamah, Associate, Royal Lepage Community Realty. courtesy of Pillar9 System
- C$420,0003 bd2 ba1.6k sqft101 S Ingram Park Dr E, Brooks, AB T1R 0K3For SaleMLS ID #A2331109, Julie Jenkins, Associate, Real Estate Centre. courtesy of Pillar9 System
- C$435,0005 bd3 ba1.2k sqft68 Upland St W, Brooks, AB T1R 1J9For SaleMLS ID #A2328665, Cretia Bergquist, Associate, Century 21 Foothills Real Estate. courtesy of Pillar9 System
- C$465,9004 bd3 ba1.2k sqft23 Upland Pl N, Brooks, AB T1R 1M9For SaleMLS ID #A2322577, Tracy Hazzard, Associate, Royal Lepage Community Realty. courtesy of Pillar9 System
