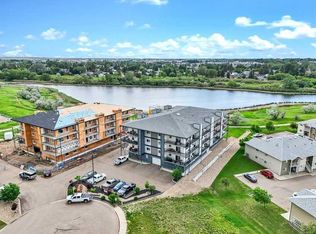
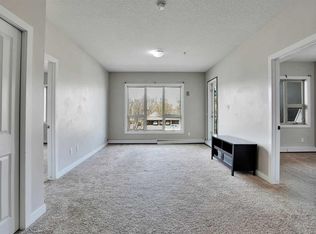
PRE-SELLING – Welcome to Meadow Brook Heights—Brooks’ newest adult living community offering modern comfort, quality construction, and low-maintenance living. Located on the east side near Meadow Lake, this beautifully designed condo combines style and convenience in a secure, thoughtfully planned development. This well-appointed unit features 9-foot ceilings, a bright open-concept layout, and premium finishes throughout. The kitchen is designed for both function and style with quartz countertops, a large island with power and pendant lighting, and built-in appliances including a microwave and dishwasher. Luxury vinyl plank flooring flows through the main living areas, with cozy carpet in the bedrooms. Enjoy the comfort of split air conditioning, a walk-in shower, comfort-height toilets, and added convenience with a water line to the fridge. Step outside to your private balcony complete with a natural gas BBQ hookup and access to your own storage room. This unit also includes a heated indoor parking stall, providing year-round comfort and security. Designed for easy living, condo fees include heat, water, sewer, garbage collection, building insurance, reserve fund contributions, snow removal, and grounds maintenance—making this an ideal lock-and-leave lifestyle. Construction is underway with a proposed completion in December 2026. Please note: photos are from a show suite and may not reflect final finishes. RMS measurements are based on builder plans.
New construction
C$289,195
499B N Meadow Lake Ct E #205, Brooks, AB T1R 1N7
1beds
837sqft
Apartment
Built in 2025
-- sqft lot
$-- Zestimate®
C$346/sqft
C$261/mo HOA
What's special
- 158 days
- 8
- 0
Zillow last checked:
Listing updated:
Listed by:
Line Zuniga, Associate,
Maxwell Capital Realty - Brooks,
Ashley Hawes, Associate,
Maxwell Capital Realty - Brooks
Source: courtesy of Pillar9 System,MLS®#: A2294820 Originating MLS®#: South Central
Originating MLS®#: South CentralFacts & features
Interior
Bedrooms & bathrooms
- Bedrooms: 1
- Bathrooms: 1
- Full bathrooms: 1
Other
- Level: Main
- Dimensions: 11`7" x 12`3"
Other
- Level: Main
- Dimensions: 0`0" x 0`0"
Laundry
- Level: Main
- Dimensions: 0`0" x 0`0"
Other
- Level: Main
- Dimensions: 19`0" x 35`5"
Heating
- Boiler
Cooling
- Wall Unit(s)
Appliances
- Included: Dishwasher, Microwave
- Laundry: In Unit
Features
- High Ceilings, Low Flow Plumbing Fixtures, Open Floorplan, Storage
- Flooring: Carpet
- Windows: Vinyl Windows
- Has fireplace: No
- Common walls with other units/homes: 2+ Common Walls
Interior area
- Total interior livable area: 837 sqft
Property
Parking
- Total spaces: 1
- Parking features: Parkade, Assigned
Features
- Levels: Multi Level Unit
- Stories: 4
- Entry location: Other
- Patio & porch: Balcony(s)
- Exterior features: Balcony, Garden, Storage
Details
- Parcel number: 56480713
- Zoning: R-HD
Construction
Type & style
- Home type: Apartment
- Property subtype: Apartment
- Attached to another structure: Yes
Materials
- Concrete, Metal Frame, Vinyl Siding, Wood Frame
- Foundation: Concrete Perimeter
- Roof: Asphalt
Condition
- New construction: Yes
- Year built: 2025
Community & HOA
Community
- Features: Lake, Sidewalks, Street Lights
- Subdivision: Meadowbrook
HOA
- Has HOA: Yes
- Amenities included: Elevator(s), Secured Parking, Snow Removal, Visitor Parking, Workshop Area
- Services included: Common Area Maintenance, Gas, Maintenance Grounds, Reserve Fund Contributions, Sewer, Water
- HOA fee: C$261 monthly
Location
- Region: Brooks
Financial & listing details
- Price per square foot: C$346/sqft
- Date on market: 3/27/2026
- Inclusions: Dishwasher, microwave
Price history
Price history is unavailable.
Public tax history
Tax history is unavailable.
Climate risks
Neighborhood: T1R
Nearby schools
GreatSchools rating
No schools nearby
We couldn't find any schools near this home.
- C$279,6991 bd1 ba785 sqft499B N Meadow Lake Ct E #201, Brooks, AB T1R1N7New Construction

- C$269,9501 bd1 ba756 sqft499 Meadow Lake Ct S #301, Brooks, AB T1R1N7For Sale
- C$259,9003 bd2 ba1.2k sqft116 Meadow Lake Clos S, Brooks, AB T1R1G1For Sale

- C$555,4506 bd4 ba1.7k sqft412A W Meadowbrook Dr E, Brooks, AB T1R1N8New Construction

Similar homes
- C$279,6991 bd1 ba785 sqft499B N Meadow Lake Ct E #201, Brooks, AB T1R 1N7New ConstructionMLS ID #A2294832, Line Zuniga, Associate, Maxwell Capital Realty - Brooks. courtesy of Pillar9 System
- C$269,9501 bd1 ba756 sqft499 Meadow Lake Ct S #301, Brooks, AB T1R 1N7For SaleMLS ID #A2318933, Julie Jenkins, Associate, Real Estate Centre. courtesy of Pillar9 System
- C$259,9003 bd2 ba1.2k sqft116 Meadow Lake Clos S, Brooks, AB T1R 1G1For SaleMLS ID #A2336057, Mike Matz, Associate, Royal Lepage Community Realty. courtesy of Pillar9 System
- C$234,9002 bd2 ba863 sqft330 S 2nd St W #13, Brooks, AB T1R 0E9For Sale
 MLS ID #A2308208, Aman Gill, Associate, Century 21 Bravo Realty. courtesy of Pillar9 System
