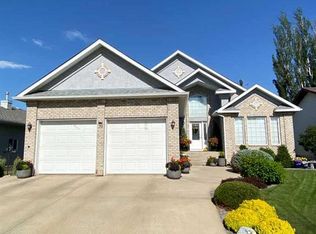
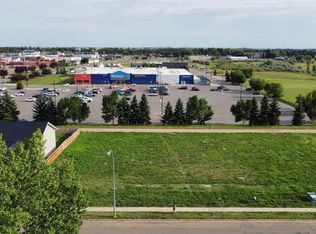
WITH THIS INCREDIBLE LIST PRICE........GREAT RETURN ON INVESTMENT!!! At today's costs, you could not even come close to building this home with it's square footage, walkout, finished basement & landscaping! Welcome to this stunning executive home tucked away in the highly desirable Park Place! Offering over 1,600 sq. ft. on the main floor and walk-out basement, this exceptional property blends timeless elegance with everyday comfort. From the moment you step inside, you’ll appreciate the spacious design, and warm inviting atmosphere throughout. The heart of the home is the gorgeous kitchen featuring heated floors, abundant workspace, and easy access to the upper railed deck — the perfect setting for morning coffee, summer BBQs, or peaceful evening sunsets. The main floor offers a bright office/den, ideal for working from home or a quiet reading retreat. With 3 generous bedrooms and 3 bathrooms, there’s room for the whole family to enjoy. Escape to the palatial primary suite, complete with heated ensuite floors, a relaxing jetted soaker tub, and a stunning glass enclosed walk-in shower designed to feel like your own private spa. Downstairs, the fully developed walk-out basement impresses with soaring ceilings, heated floors, and an enormous family room centered around a cozy gas fireplace — the ultimate space for entertaining or unwinding at the end of the day. Beautifully designed, this remarkable home offers the perfect balance of warmth, and family living in one of Brooks’ most sought-after neighborhoods.... IT"S ALL ABOUT THE "RETURN ON INVESTMENT"!!!
For sale
C$499,999
71 Park Pl W, Brooks, AB T1R 1G6
3beds
1,643sqft
Single Family Residence
Built in 2002
6,098 Square Feet Lot
$-- Zestimate®
C$304/sqft
C$-- HOA
What's special
Spacious designWarm inviting atmosphereGorgeous kitchenUpper railed deckPalatial primary suiteHeated ensuite floorsRelaxing jetted soaker tub
- 146 days
- 7
- 0
Zillow last checked:
Listing updated:
Listed by:
Tammy Pastachak, Associate,
Cir Realty,
Jesse Vanslyke, Associate,
Cir Realty
Source: courtesy of Pillar9 System,MLS®#: A2308403 Originating MLS®#: South Central
Originating MLS®#: South CentralFacts & features
Interior
Bedrooms & bathrooms
- Bedrooms: 3
- Bathrooms: 3
- Full bathrooms: 2
- 1/2 bathrooms: 1
Other
- Level: Main
- Dimensions: 13`1" x 21`6"
Bedroom
- Level: Basement
- Dimensions: 12`6" x 12`1"
Bedroom
- Level: Basement
- Dimensions: 12`3" x 12`0"
Other
- Level: Main
- Dimensions: 5`1" x 6`1"
Other
- Level: Basement
- Dimensions: 4`11" x 9`0"
Other
- Level: Main
- Dimensions: 9`7" x 15`9"
Dining room
- Level: Main
- Dimensions: 16`11" x 9`7"
Other
- Level: Basement
- Dimensions: 14`3" x 11`9"
Game room
- Level: Basement
- Dimensions: 39`11" x 19`3"
Kitchen
- Level: Main
- Dimensions: 16`11" x 14`7"
Living room
- Level: Main
- Dimensions: 13`5" x 17`0"
Office
- Level: Main
- Dimensions: 10`3" x 14`4"
Storage
- Level: Basement
- Dimensions: 4`11" x 5`11"
Walk in closet
- Level: Main
- Dimensions: 6`10" x 10`2"
Heating
- Floor Furnace, Forced Air
Cooling
- Central Air
Appliances
- Included: See Remarks
- Laundry: Main Level
Features
- See Remarks
- Flooring: Carpet, Ceramic Tile, Linoleum, Other
- Basement: Full
- Number of fireplaces: 1
- Fireplace features: Gas
Interior area
- Total interior livable area: 1,643 sqft
Video & virtual tour
Property
Parking
- Total spaces: 2
- Parking features: Double Garage Attached
- Attached garage spaces: 2
Features
- Levels: One,Bi-Level
- Stories: 1
- Patio & porch: Deck, See Remarks
- Exterior features: Other
- Fencing: Partial
- Frontage length: 17.98M 59`0"
Lot
- Size: 6,098 Square Feet
- Dimensions: 59'x105
- Features: Cul-De-Sac
Details
- Parcel number: 56474317
- Zoning: R-SD
Construction
Type & style
- Home type: SingleFamily
- Property subtype: Single Family Residence
Materials
- Concrete, Other, Wood Frame
- Foundation: Concrete Perimeter
- Roof: Asphalt Shingle
Condition
- New construction: No
- Year built: 2002
Community & HOA
Community
- Features: Sidewalks, Street Lights
- Subdivision: Uplands
HOA
- Has HOA: No
Location
- Region: Brooks
Financial & listing details
- Price per square foot: C$304/sqft
- Date on market: 5/10/2026
- Inclusions: Fridge, Stove, Microwave Hooded Fan, Dishwasher, Dining Table & 6 Chairs, Central Vac & Attachments 'AS IS', Washer/Dryer, All Existing Blinds & Window Coverings
Price history
Price history is unavailable.
Public tax history
Tax history is unavailable.
Climate risks
Neighborhood: T1R
Nearby schools
GreatSchools rating
No schools nearby
We couldn't find any schools near this home.

Similar homes
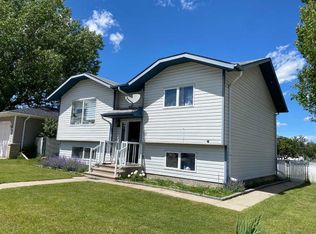
- C$480,0005 bd3 ba1.1k sqft184 Upland Blvd W, Brooks, AB T1R 0R1For Sale
 MLS ID #A2349304, Kate Mclean, Associate, Harvest Real Estate. courtesy of Pillar9 System
 - C$449,9004 bd3 ba1.2k sqft23 Upland Pl N, Brooks, AB T1R 1M9For Sale
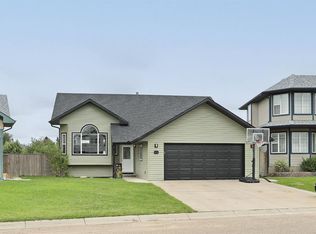 MLS ID #A2322577, Tracy Hazzard, Associate, Royal Lepage Community Realty. courtesy of Pillar9 System
 - C$530,0005 bd3 ba1.5k sqft372 S Lake Stafford Dr E, Brooks, AB T1R 1P8For Sale
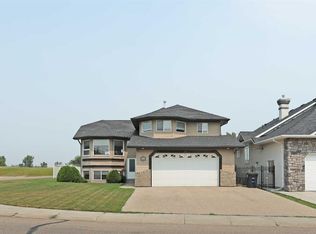 MLS ID #A2331710, Gay Bildersheim, Associate, Cir Realty. courtesy of Pillar9 System
 - C$482,0006 bd3 ba1.1k sqft28 Upland Cres W, Brooks, AB T1R 0P9For Sale
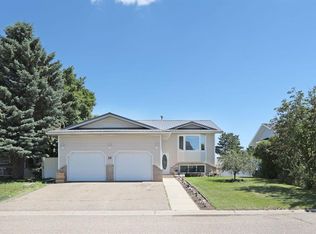 MLS ID #A2306000, Rexford Asiamah, Associate, Royal Lepage Community Realty. courtesy of Pillar9 System
