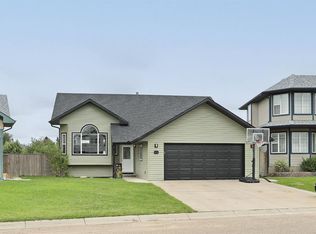
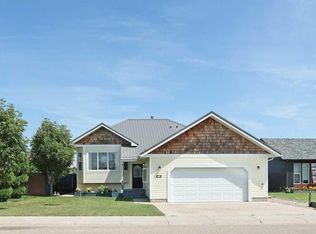
This beautifully designed modified bi-level offers space, comfort, and flexibility for any lifestyle. The private upper-level primary suite includes a full en suite, creating a true retreat. The main floor features two additional bedrooms, a full bathroom, main floor laundry, and an open-concept kitchen, dining, and living area with vaulted ceilings that enhance the sense of space and light. The fully developed lower level includes three more bedrooms, a full bathroom, a second laundry area, and a secondary kitchen setup—ideal for extended family, guests, or potential suite use. A rare opportunity to own a home with this much functional space in such a sought-after location!
For sale
C$450,000
12 E Upland Pl W, Brooks, AB T1R 1M9
6beds
1,317sqft
Single Family Residence
Built in 2006
6,098 Square Feet Lot
$-- Zestimate®
C$342/sqft
C$-- HOA
What's special
Private upper-level primary suiteFull en suiteVaulted ceilingsFully developed lower levelSecond laundry areaSecondary kitchen setup
- 44 days |
- 21 |
- 0 |
Zillow last checked:
Listing updated:
Listed by:
Brittany Streifel, Associate,
River Street Real Estate
Source: courtesy of Pillar9 System,MLS®#: A2320730 Originating MLS®#: Medicine Hat
Originating MLS®#: Medicine HatFacts & features
Interior
Bedrooms & bathrooms
- Bedrooms: 6
- Bathrooms: 3
- Full bathrooms: 3
Bedroom
- Level: Main
- Dimensions: 11`6" x 8`11"
Bedroom
- Level: Main
- Dimensions: 11`4" x 10`2"
Other
- Level: Second
- Dimensions: 15`6" x 13`5"
Bedroom
- Level: Basement
- Dimensions: 11`8" x 9`11"
Bedroom
- Level: Basement
- Dimensions: 10`7" x 13`11"
Bedroom
- Level: Basement
- Dimensions: 7`3" x 11`7"
Other
- Level: Main
- Dimensions: 7`10" x 4`11"
Other
- Level: Basement
- Dimensions: 5`0" x 8`10"
Other
- Level: Second
- Dimensions: 4`11" x 7`10"
Dining room
- Level: Main
- Dimensions: 11`11" x 15`9"
Other
- Level: Basement
- Dimensions: 7`9" x 8`10"
Kitchen
- Level: Main
- Dimensions: 13`5" x 12`11"
Other
- Level: Basement
- Dimensions: 12`3" x 11`7"
Living room
- Level: Main
- Dimensions: 11`3" x 13`3"
Heating
- Forced Air, Natural Gas
Cooling
- Central Air
Appliances
- Included: Range Hood, Refrigerator, See Remarks, Stove(s), Tankless Water Heater, Washer/Dryer
- Laundry: In Basement, Main Level, Multiple Locations
Features
- Central Vacuum, High Ceilings, Kitchen Island, Open Floorplan, Tankless Hot Water
- Flooring: Carpet, Laminate, Linoleum
- Basement: Full
- Has fireplace: No
Interior area
- Total interior livable area: 1,317 sqft
- Finished area above ground: 1,317
- Finished area below ground: 854
Property
Parking
- Total spaces: 4
- Parking features: Double Garage Attached, Off Street
- Attached garage spaces: 2
Features
- Levels: 3 Level Split,Modified Bi-Level
- Stories: 1
- Patio & porch: Deck
- Exterior features: Private Yard, Storage
- Fencing: Fenced
- Frontage length: 15.85M 52`0"
Lot
- Size: 6,098 Square Feet
- Dimensions: 36x16x36x16
- Features: Back Lane
Details
- Parcel number: 56479095
- Zoning: RES
Construction
Type & style
- Home type: SingleFamily
- Property subtype: Single Family Residence
Materials
- Brick, Vinyl Siding
- Foundation: Concrete Perimeter
- Roof: Asphalt Shingle
Condition
- New construction: No
- Year built: 2006
Community & HOA
Community
- Features: Lake, Park
- Subdivision: Uplands
HOA
- Has HOA: No
Location
- Region: Brooks
Financial & listing details
- Price per square foot: C$342/sqft
- Date on market: 6/12/2026
- Inclusions: central AC, garage heater, garage door opener, fridge x2, stove x2, dishwasher, washer/dryer x2, hood fan x2
Brittany Streifel, Associate
Brittany Streifel, Associate
(403) 581-7406
By pressing Contact Agent, you agree that the real estate professional identified above may call/text you about your search, which may involve use of automated means and pre-recorded/artificial voices. You don't need to consent as a condition of buying any property, goods, or services. Message/data rates may apply. You also agree to our Terms of Use. Zillow does not endorse any real estate professionals. We may share information about your recent and future site activity with your agent to help them understand what you're looking for in a home.
Price history
Price history is unavailable.
Public tax history
Tax history is unavailable.
Climate risks
Neighborhood: T1R
Nearby schools
GreatSchools rating
No schools nearby
We couldn't find any schools near this home.
- C$465,9004 bd3 ba1.2k sqft23 Upland Pl N, Brooks, AB T1R1M9For Sale
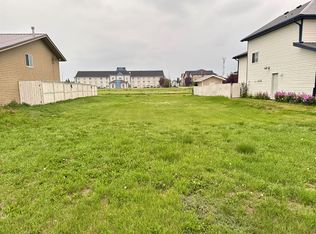
- C$57,7506,098.4 Square Feet132 Upland Ave W, Brooks, AB T1R1M9Lot/Land
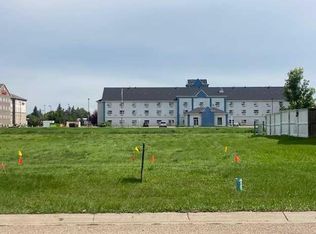
- C$57,9005,662.8 Square Feet140 Upland Ave W, Brooks, AB T1R1N1Lot/Land
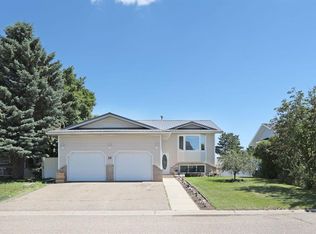
- C$482,0006 bd3 ba1.1k sqft28 Upland Cres W, Brooks, AB T1R0P9For Sale
- C$515,0005 bd3 ba1.1k sqft44 W Upland St W, Brooks, AB T1R1J8New Construction
- C$430,0003 bd2 ba1k sqft3 Upland Rd N, Brooks, AB T1R0P8For Sale
- C$435,0005 bd3 ba1.2k sqft68 Upland St W, Brooks, AB T1R1J9For Sale
- C$385,0006 bd2 ba972 sqft52 SE Upland Dr W, Brooks, AB T1R0P8For Sale
Similar homes
- C$465,9004 bd3 ba1.2k sqft23 Upland Pl N, Brooks, AB T1R 1M9For SaleMLS ID #A2322577, Tracy Hazzard, Associate, Royal Lepage Community Realty. courtesy of Pillar9 System
- C$435,0005 bd3 ba1.2k sqft68 Upland St W, Brooks, AB T1R 1J9For Sale
 MLS ID #A2328665, Cretia Bergquist, Associate, Century 21 Foothills Real Estate. courtesy of Pillar9 System
 - C$589,0006 bd3 ba1.4k sqft47 S Park Pl W, Brooks, AB T1R 1G6For Sale
 MLS ID #A2317224, Brian Reinboldt, Broker, Brooks Realty. courtesy of Pillar9 System
 - C$385,0006 bd2 ba972 sqft52 SE Upland Dr W, Brooks, AB T1R 0P8For Sale
 MLS ID #A2319686, Kelly Rasmussen, Associate, Royal Lepage Community Realty. courtesy of Pillar9 System
 - C$459,5004 bd2 ba1.4k sqft100 Fairview Ave S, Brooks, AB T1R 0N6For SaleMLS ID #A2307364, Julie Jenkins, Associate, Real Estate Centre. courtesy of Pillar9 System
- C$439,9995 bd4 ba1.4k sqft31 E 10th St W, Brooks, AB T1R 0C1For SaleMLS ID #A2328204, Kelly Rasmussen, Associate, Royal Lepage Community Realty. courtesy of Pillar9 System
- C$385,0005 bd2 ba1.1k sqft144 Upland Blvd W, Brooks, AB T1R 0R3For SaleMLS ID #A2325691, Brian Reinboldt, Broker, Brooks Realty. courtesy of Pillar9 System
- C$420,0003 bd2 ba1.6k sqft101 S Ingram Park Dr E, Brooks, AB T1R 0K3For SaleMLS ID #A2331109, Julie Jenkins, Associate, Real Estate Centre. courtesy of Pillar9 System
- C$392,0005 bd4 ba1k sqft1708 S 2nd Ave E, Brooks, AB T1R 1K3For SaleMLS ID #A2331049, Kelly Rasmussen, Associate, Royal Lepage Community Realty. courtesy of Pillar9 System
- C$529,0003 bd3 ba1.6k sqft71 Park Pl W, Brooks, AB T1R 1G6For SaleMLS ID #A2308403, Tammy Pastachak, Associate, Cir Realty. courtesy of Pillar9 System
- C$515,0005 bd3 ba1.1k sqft44 W Upland St W, Brooks, AB T1R 1J8New ConstructionMLS ID #A2239149, Jonathan David, Broker, Pg Direct Realty Ltd.. courtesy of Pillar9 System
- C$434,9004 bd2 ba1.1k sqft40 W Charlesworth Cres E, Brooks, AB T1R 0H3For SaleMLS ID #A2300054, Line Zuniga, Associate, Maxwell Capital Realty - Brooks. courtesy of Pillar9 System
- C$520,0004 bd2 ba1.2k sqft39 Parkland Close E, Brooks, AB T1R 0M2For SaleMLS ID #A2330751, Julie Jenkins, Associate, Real Estate Centre. courtesy of Pillar9 System
- C$430,0003 bd2 ba1k sqft3 Upland Rd N, Brooks, AB T1R 0P8For SaleMLS ID #A2226242, Mike Matz, Associate, Royal Lepage Community Realty. courtesy of Pillar9 System
- C$418,0004 bd3 ba1.3k sqft99 NW McNab Park St E, Brooks, AB T1R 0K6For SaleMLS ID #A2326951, Jesse Vanslyke, Associate, Cir Realty. courtesy of Pillar9 System
- C$445,0004 bd2 ba1.1k sqft1614 S 2nd Ave E, Brooks, AB T1R 1K3For SaleMLS ID #A2332226, Cyrstal Hancock, Associate, Real Estate Centre. courtesy of Pillar9 System
- C$385,0004 bd3 ba1.1k sqft59 Greenbrook Dr E, Brooks, AB T1R 0J6For SaleMLS ID #A2309786, Cari Riste, Associate, Royal Lepage Community Realty. courtesy of Pillar9 System
- C$565,0004 bd3 ba1.3k sqft64 Prairie Meadows Rd W, Brooks, AB T1R 0E1For SaleMLS ID #A2322382, Kate Mclean, Associate, Harvest Real Estate. courtesy of Pillar9 System
- C$395,0004 bd2 ba1k sqft52 S Marshall Dr W, Brooks, AB T1R 0C5For SaleMLS ID #A2324065, Tracy Hazzard, Associate, Royal Lepage Community Realty. courtesy of Pillar9 System
- C$495,0004 bd3 ba1.2k sqft719 Parkland Dr E, Brooks, AB T1R 0M3For SaleMLS ID #A2316132, Brad Stolson, Broker, Re/Max Main Street Realty. courtesy of Pillar9 System
