Pride of ownership shines throughout this immaculate one owner, 2015 built home that shows like a model! Located in the Wildrose Garden Estates on leased land at a rate of $610/month. Offering 3 bedrooms and 2 full bathrooms, this thoughtfully designed floor plan provides both comfort and privacy. The spacious primary retreat is uniquely situated at the front of the home and features a large (47.5 sq ft) walk-in closet and a beautiful 4 piece ensuite. The heart of the home is the bright, open concept kitchen and living area where large windows flood the space with natural light. The kitchen boasts a functional island, abundant dark cabinetry, and stylish black and stainless appliances. At the rear of the home, you'll find two additional generously sized bedrooms, a second 4 piece bathroom and a spacious laundry/utility room with ample space for a deep freeze and extra storage. Step outside to enjoy the large wooden deck with maintenance free railings, a fully fenced yard, garden boxes and a private outdoor space perfect for relaxing or entertaining. An added bonus, this home is ideally located directly across the street from the playground, making it a fantastic option for families or anyone who appreciates open green space nearby. Move in ready and exceptionally well cared for this beautiful home is priced to sell and is one you won't want to miss!
For sale
C$140,000
144 Birch St W, Brooks, AB T1R 0A8
3beds
1,269sqft
Mobile Home
Built in 2015
-- sqft lot
$-- Zestimate®
C$110/sqft
C$-- HOA
What's special
Spacious primary retreatAbundant dark cabinetryGenerously sized bedroomsFully fenced yardGarden boxes
- 116 days
- 20
- 0
Zillow last checked:
Listing updated:
Listed by:
Cari Riste, Associate,
Royal Lepage Community Realty
Source: courtesy of Pillar9 System,MLS®#: A2323755 Originating MLS®#: South Central
Originating MLS®#: South CentralFacts & features
Interior
Bedrooms & bathrooms
- Bedrooms: 3
- Bathrooms: 2
- Full bathrooms: 2
Other
- Level: Main
- Dimensions: 12`4" x 13`5"
Bedroom
- Level: Main
- Dimensions: 9`3" x 11`2"
Bedroom
- Level: Main
- Dimensions: 9`2" x 11`3"
Other
- Level: Main
- Dimensions: 9`6" x 4`11"
Other
- Level: Main
- Dimensions: 9`6" x 4`11"
Dining room
- Level: Main
- Dimensions: 8`1" x 11`9"
Kitchen
- Level: Main
- Dimensions: 10`7" x 11`9"
Laundry
- Level: Main
- Dimensions: 10`2" x 9`1"
Living room
- Level: Main
- Dimensions: 18`8" x 13`3"
Heating
- Forced Air
Cooling
- None
Appliances
- Included: Dishwasher, Electric Stove, Range Hood, Refrigerator, Washer/Dryer
- Laundry: Laundry Room
Features
- Ceiling Fan(s), Kitchen Island, Soaking Tub, Walk-In Closet(s)
- Flooring: Carpet, Linoleum
- Doors: French Doors
- Windows: Window Coverings
Interior area
- Total interior livable area: 1,269 sqft
Video & virtual tour
Property
Parking
- Total spaces: 2
- Parking features: Off Street
Features
- Levels: One
- Stories: 1
- Patio & porch: Deck
- Fencing: Fenced
Details
- On leased land: Yes
- Lease amount: $610
Construction
Type & style
- Home type: MobileManufactured
- Property subtype: Mobile Home
Materials
- Roof: Shingle
Condition
- Year built: 2015
Community & HOA
Community
- Features: Playground, Street Lights
- Subdivision: Sunnylea
Location
- Region: Brooks
Financial & listing details
- Price per square foot: C$110/sqft
- Date on market: 6/24/2026
- Inclusions: TV Wall Mount
Price history
Price history is unavailable.
Public tax history
Tax history is unavailable.
Climate risks
Neighborhood: T1R
Nearby schools
GreatSchools rating
No schools nearby
We couldn't find any schools near this home.

Similar homes
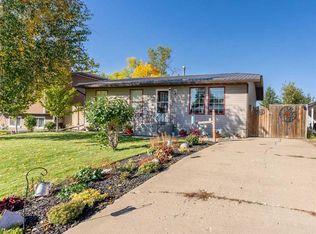
- C$158,9003 bd2 ba1.2k sqft140 Birch St W, Brooks, AB T1R 0A8For Sale
 MLS ID #A2343707, Tracy Hazzard, Associate, Royal Lepage Community Realty. courtesy of Pillar9 System
 - C$159,9993 bd2 ba1.2k sqft53 Maple Dr W, Brooks, AB T1R 1J2For Sale
 MLS ID #A2332351, Zane Shaw, Associate, Maxwell Capital Realty - Brooks. courtesy of Pillar9 System
 - C$160,0003 bd2 ba1.5k sqft8 Meadowplace Cres E, Brooks, AB T1R 0W7For Sale
 MLS ID #A2342227, Nikki Cyr, Associate, Century 21 Foothills Real Estate. courtesy of Pillar9 System
 - C$81,5003 bd2 ba1.2k sqft28 Maple Dr W, Brooks, AB T1R 1H8For Sale
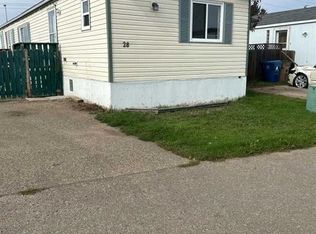 MLS ID #A2349472, Mike Matz, Associate, Royal Lepage Community Realty. courtesy of Pillar9 System
