EXTENSIVELY RENOVATED & MOVE-IN READY! Welcome to 140 Birch Street, an updated modular home situated on rented land and recently relocated to a larger prime lot overlooking the park. This home offers 3 bedrooms, 2 bathrooms and has undergone an impressive list of interior and exterior improvements, offering a fresh, modern space with many of the major updates already completed. Inside renovations over the past 2 years include; drywall in the living and dining areas, vinyl plank flooring, trim and paint, ensuite bathroom, closet organizers, sinks and faucets, light fixtures and fans, blinds, living room window, washer, dryer, dishwasher and stove. Updated alder kitchen cabinetry done in 2016 and freshly painted in 2026, new hardware, bathroom cabinetry updated in 2020. Hot water tank was replaced in 2020. Furnace, central air serviced (2025) and ducts cleaned (2025). The exterior received extensive improvements in 2026 when the home was moved to its new, larger location overlooking the park. Updates include screw pilings, metal skirting, shingles, fascia and trim, siding on two sides, new drain pipes with heat trace and belly insulation, plus a new deck on screw pilings, fencing and sod. Exterior doors were replaced in 2025. With extensive renovations inside and out and a great location overlooking greenspace, this home offers an affordable opportunity to simply move in and enjoy! Home is situated on rented land. Lot rent to be confirmed by the Buyer. Park Manager approval applies.
For sale
C$158,900
140 Birch St W, Brooks, AB T1R 0A8
3beds
1,216sqft
Mobile Home
Built in 1994
-- sqft lot
$-- Zestimate®
C$131/sqft
C$-- HOA
What's special
Updated modular homeVinyl plank flooringTrim and paintEnsuite bathroomCloset organizersLight fixtures and fansUpdated alder kitchen cabinetry
- 15 days
- 42
- 0
Zillow last checked:
Listing updated:
Listed by:
Tracy Hazzard, Associate,
Royal Lepage Community Realty
Source: courtesy of Pillar9 System,MLS®#: A2343707 Originating MLS®#: South Central
Originating MLS®#: South CentralFacts & features
Interior
Bedrooms & bathrooms
- Bedrooms: 3
- Bathrooms: 2
- Full bathrooms: 2
Other
- Level: Main
- Dimensions: 15`1" x 14`8"
Bedroom
- Level: Main
- Dimensions: 8`4" x 9`5"
Bedroom
- Level: Main
- Dimensions: 11`5" x 9`5"
Other
- Level: Main
- Dimensions: 8`3" x 4`11"
Other
- Level: Main
- Dimensions: 5`3" x 14`6"
Dining room
- Level: Main
- Dimensions: 13`11" x 5`3"
Kitchen
- Level: Main
- Dimensions: 19`2" x 9`5"
Laundry
- Level: Main
- Dimensions: 7`10" x 7`3"
Living room
- Level: Main
- Dimensions: 14`8" x 14`8"
Heating
- Forced Air, Natural Gas
Cooling
- Central Air
Appliances
- Included: Dishwasher, Dryer, Electric Stove, Microwave Hood Fan, Refrigerator, Washer
- Laundry: Laundry Room
Features
- Built-in Features, Ceiling Fan(s), Kitchen Island, See Remarks
Interior area
- Total interior livable area: 1,216 sqft
Video & virtual tour
Property
Parking
- Total spaces: 2
- Parking features: Off Street, Parking Pad
- Has uncovered spaces: Yes
Features
- Levels: One
- Stories: 1
- Patio & porch: Deck
- Exterior features: Other
- Fencing: Fenced
Details
- On leased land: Yes
- Lease amount: $570
Construction
Type & style
- Home type: MobileManufactured
- Property subtype: Mobile Home
Materials
- Vinyl Siding
- Foundation: Piling(s)
- Roof: Asphalt Shingle
Condition
- Year built: 1994
Community & HOA
Community
- Features: Playground
- Subdivision: Sunnylea
Location
- Region: Brooks
Financial & listing details
- Price per square foot: C$131/sqft
- Date on market: 9/10/2026
- Inclusions: Refrigerator, stove, dishwasher, microwave hood fan, washer, dryer, central air conditioner, existing blinds, shed
Price history
Price history is unavailable.
Public tax history
Tax history is unavailable.
Climate risks
Neighborhood: T1R
Nearby schools
GreatSchools rating
No schools nearby
We couldn't find any schools near this home.
Similar homes
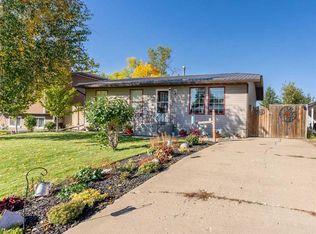
- C$149,9003 bd2 ba1.2k sqft144 Birch St W, Brooks, AB T1R 0A8For Sale
 MLS ID #A2323755, Cari Riste, Associate, Royal Lepage Community Realty. courtesy of Pillar9 System
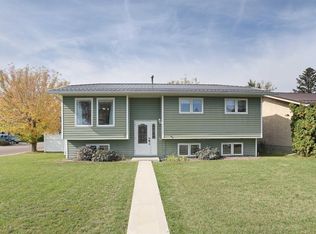
 - C$159,9993 bd2 ba1.2k sqft53 Maple Dr W, Brooks, AB T1R 1J2For Sale
 MLS ID #A2332351, Zane Shaw, Associate, Maxwell Capital Realty - Brooks. courtesy of Pillar9 System
 - C$160,0003 bd2 ba1.5k sqft8 Meadowplace Cres E, Brooks, AB T1R 0W7For Sale
 MLS ID #A2342227, Nikki Cyr, Associate, Century 21 Foothills Real Estate. courtesy of Pillar9 System
 - C$149,0003 bd2 ba1.2k sqft349 Railway Ave W #318, Duchess, AB T0J 0Z0For Sale
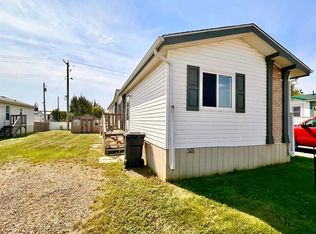 MLS ID #A2347393, Tracy Hazzard, Associate, Royal Lepage Community Realty. courtesy of Pillar9 System
