This is a rare find, a 4 bedroom home on 2 lots in the quiet community of Rosemary. This mobile home features a large main bedroom with a walk-in closet and a 4 piece en-suite, an open living space including the upgraded kitchen with newer, quartz countertops, 3 additional bedrooms with the larger one being in the addition, a second 4 piece bath and a seperate laundry room with cabinets and a workbench. There is also a spacious porch with a trap door leading to the cold storage room below the full 24 x 12 foot addition. The home also has a large deck and 3 storage sheds in the oversized yard. If you are looking for a home in this great little town have a look today and GET MOVING IN THE RIGHT DIRECTION!
For sale
C$150,000
701 W Iris St, Rosemary, AB T0J 2W0
4beds
1,504sqft
Single Family Residence
Built in 1995
0.28 Acres Lot
$-- Zestimate®
C$100/sqft
C$-- HOA
What's special
Open living spaceSpacious porchLarge deckOversized yard
- 3 days
- 13
- 2
Zillow last checked:
Listing updated:
Listed by:
Kate Mclean, Associate,
Harvest Real Estate
Source: courtesy of Pillar9 System,MLS®#: A2357118 Originating MLS®#: South Central
Facts & features
Interior
Bedrooms & bathrooms
- Bedrooms: 4
- Bathrooms: 2
- Full bathrooms: 2
Other
- Level: Main
- Dimensions: 11`6" x 14`10"
Bedroom
- Level: Main
- Dimensions: 9`6" x 9`7"
Bedroom
- Level: Main
- Dimensions: 9`6" x 9`7"
Bedroom
- Level: Main
- Dimensions: 11`6" x 12`0"
Other
- Level: Main
- Dimensions: 0`0" x 0`0"
Other
- Level: Main
- Dimensions: 0`0" x 0`0"
Other
- Level: Basement
- Dimensions: 11`6" x 23`0"
Other
- Level: Main
- Dimensions: 14`10" x 12`3"
Laundry
- Level: Main
- Dimensions: 0`0" x 0`0"
Living room
- Level: Main
- Dimensions: 16`0" x 14`10"
Other
- Level: Main
- Dimensions: 11`6" x 12`0"
Walk in closet
- Level: Main
- Dimensions: 0`0" x 0`0"
Heating
- Forced Air
Cooling
- None
Appliances
- Included: Gas Stove, Refrigerator, Washer/Dryer
- Laundry: Laundry Room
Features
- Ceiling Fan(s), Open Floorplan, Quartz Counters, Storage
- Flooring: Carpet, Laminate, Linoleum
- Windows: Vinyl Windows
- Basement: Crawl Space
- Has fireplace: No
Interior area
- Total interior livable area: 1,504 sqft
Property
Parking
- Total spaces: 1
- Parking features: Off Street
Features
- Levels: One
- Stories: 1
- Patio & porch: Deck
- Exterior features: Other
- Fencing: None
- Frontage length: 30.48M 100`0"
Lot
- Size: 0.28 Acres
- Features: Back Yard, Corner Lot, Landscaped
Details
- Parcel number: 57135496
- Zoning: R-1
Construction
Type & style
- Home type: SingleFamily
- Property subtype: Single Family Residence
Materials
- Wood Siding
- Foundation: Piling(s)
- Roof: Metal
Condition
- New construction: No
- Year built: 1995
Community & HOA
Community
- Features: Park, Playground
- Subdivision: NONE
HOA
- Has HOA: No
Location
- Region: Rosemary
Financial & listing details
- Price per square foot: C$100/sqft
- Date on market: 11/6/2026
- Inclusions: 3 sheds
Price history
Price history is unavailable.
Public tax history
Tax history is unavailable.
Climate risks
Neighborhood: T0J
Nearby schools
GreatSchools rating
No schools nearby
We couldn't find any schools near this home.

Similar homes
- C$159,0003 bd2 ba1.1k sqft613 W Iris St, Rosemary, AB T0J 2W0For Sale
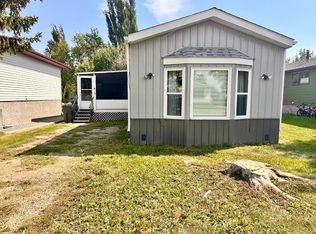 MLS ID #A2347397, Tracy Hazzard, Associate, Royal Lepage Community Realty. courtesy of Pillar9 System
- C$124,9994 bd1 ba1.1k sqft606 E Tulip St W, Rosemary, AB T0J 2W0For Sale
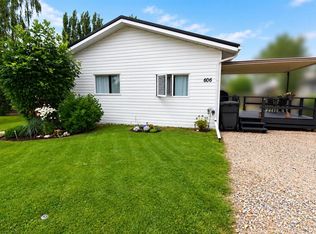 MLS ID #A2354877, Zane Shaw, Associate, Maxwell Capital Realty - Brooks. courtesy of Pillar9 System
- C$209,9003 bd2 ba1.2k sqft43 W Roseglen Close, Rosemary, AB T0J 2W0For Sale
 MLS ID #A2340204, Kelly Rasmussen, Associate, Royal Lepage Community Realty. courtesy of Pillar9 System
- C$189,0002 bd1 ba997 sqft517 W Iris St, Rosemary, AB T0J 2W0For Sale
 MLS ID #A2319612, Tammy Vincent, Associate, Re/Max Main Street Realty. courtesy of Pillar9 System
