Step into this beautifully renovated home that truly stands out! Bright, inviting, and extensively updated over the past few years, this mobile home offers a fresh, modern feel with comfortable, functional living space throughout. The spacious kitchen is a highlight, featuring shaker-style cabinetry, a subway tile backsplash, stainless steel appliances, a pantry, and plenty of storage and workspace. The spacious dining room provides plenty of room for everyday meals and entertaining. The home also offers a generous living room, a convenient laundry area, two comfortable bedrooms, and a refreshed bathroom. Vinyl plank flooring, updated ceilings, fresh interior paint, and numerous other improvements give the home a clean, modern finish. Major updates include a new peaked roof, eavestroughs, and downspouts completed in 2023. The front windows and siding were updated in 2026, along with a new hot water tank. A new furnace was installed in 2025. Additional improvements include heat tape, a newer front entrance door, deck, stairs, and updated appliances. Outside, enjoy a good-sized fenced yard with two older storage sheds, offering additional space for tools, seasonal items, and outdoor equipment.
For sale
C$75,500
149 Birch St W, Brooks, AB T1R 1H8
2beds
1,140sqft
Mobile Home
Built in 1974
-- sqft lot
$-- Zestimate®
C$66/sqft
C$-- HOA
What's special
- 19 days
- 21
- 0
Zillow last checked:
Listing updated:
Listed by:
Zane Shaw, Associate,
Maxwell Capital Realty - Brooks,
Beverly Tedford, Associate,
Maxwell Capital Realty - Brooks
Source: courtesy of Pillar9 System,MLS®#: A2348427 Originating MLS®#: South Central
Originating MLS®#: South CentralFacts & features
Interior
Bedrooms & bathrooms
- Bedrooms: 2
- Bathrooms: 1
- Full bathrooms: 1
Other
- Level: Main
- Dimensions: 14`1" x 10`0"
Bedroom
- Level: Main
- Dimensions: 10`3" x 13`3"
Other
- Level: Main
- Dimensions: 5`1" x 10`3"
Other
- Level: Main
- Dimensions: 19`4" x 7`6"
Other
- Level: Main
- Dimensions: 12`11" x 13`3"
Laundry
- Level: Main
- Dimensions: 5`1" x 10`2"
Living room
- Level: Main
- Dimensions: 16`2" x 13`3"
Heating
- Forced Air, Natural Gas
Appliances
- Included: Dishwasher, Dryer, Electric Stove, Freezer, Microwave Hood Fan, Refrigerator, Washer
- Laundry: Electric Dryer Hookup, Laundry Room, Washer Hookup
Features
- Ceiling Fan(s)
- Flooring: Laminate
Interior area
- Total interior livable area: 1,140 sqft
Property
Parking
- Total spaces: 2
- Parking features: Asphalt, Off Street
Features
- Levels: One
- Stories: 1
- Patio & porch: Deck
- Fencing: Fenced
Details
- On leased land: Yes
- Lease amount: $610
Construction
Type & style
- Home type: MobileManufactured
- Property subtype: Mobile Home
Materials
- Foundation: Pillar/Post/Pier
- Roof: Metal
Condition
- Year built: 1974
Community & HOA
Community
- Features: Fishing, Golf, Lake, Park, Playground
- Subdivision: Sunnylea
Location
- Region: Brooks
Financial & listing details
- Price per square foot: C$66/sqft
- Date on market: 9/28/2026
- Inclusions: 2 sheds 1 - 8"x8" & 2- 7'6"x!3
Price history
Price history is unavailable.
Public tax history
Tax history is unavailable.
Climate risks
Neighborhood: T1R
Nearby schools
GreatSchools rating
No schools nearby
We couldn't find any schools near this home.


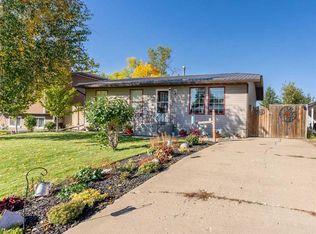
Similar homes
- C$81,5003 bd2 ba1.2k sqft28 Maple Dr W, Brooks, AB T1R 1H8For Sale
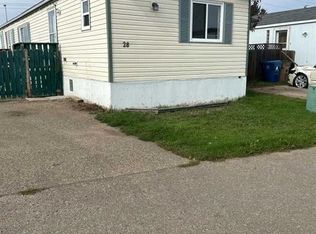 MLS ID #A2349472, Mike Matz, Associate, Royal Lepage Community Realty. courtesy of Pillar9 System
 - C$80,0002 bd1 ba744 sqft56 Greenbrook Way E, Brooks, AB T1R 0J2For Sale
 MLS ID #A2352439, Brian Reinboldt, Broker, Brooks Realty. courtesy of Pillar9 System
 - C$79,9003 bd2 ba1.2k sqft39 Maple Dr W, Brooks, AB T1R 1J2For Sale
 MLS ID #A2322316, Ashley Hawes, Associate, Maxwell Capital Realty - Brooks. courtesy of Pillar9 System
