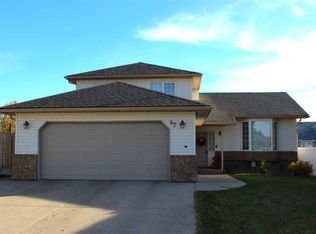
PRIDE OF OWNERSHIP SHINES THROUGH in this beautifully maintained ONE-OWNER HOME, thoughtfully built by respected home builder Advantage Development! Ideally situated in the desirable Meadowbrook area on Brooks’ east end, this fully developed 1,384 sq. ft. bungalow enjoys an exceptional location tucked into a quiet cul-de-sac. A PARK IS LOCATED JUST NEXT DOOR AT THE END OF THE CUL-DE-SAC, while a nearby school, baseball fields, soccer fields and the golf course are all within a short walk—offering an outstanding combination of convenience, recreation and neighbourhood appeal. With FIVE BEDROOMS IN TOTAL—THREE BEDROOMS UP AND TWO DOWN—multiple living spaces and a thoughtfully designed floor plan, this impressive home provides plenty of room for family, guests, a home office or recreation space. Step inside and you’ll immediately appreciate the home’s spacious design, highlighted by impressive 9' vaulted ceilings, rich hardwood flooring in the living room, a generous walk-in foyer closet and an abundance of pot lights that complement the home’s attractive architectural details. Durable tile flooring extends throughout the kitchen, foyer and bathrooms. The gourmet kitchen is both stylish and highly functional, featuring vaulted ceilings, a generous corner pantry, stainless steel appliances, beautiful dark cabinetry, a built-in media centre and a large centre island complete with breakfast bar, dishwasher and double sinks. Just off the kitchen is a fantastic screened-in covered deck measuring approximately 9'6" x 19'6", complete with a natural gas BBQ hookup—an inviting space for summer entertaining, morning coffee or simply relaxing at the end of the day. The spacious primary bedroom offers a 9' ceiling, walk-in closet and private 4-piece ensuite. The FULLY DEVELOPED LOWER LEVEL is equally impressive, featuring 9' CEILINGS that create an open and spacious atmosphere. The generous family room is centred around a BUILT-IN GAS FIREPLACE with an attractive mantel and stone surround. Completing the lower level are TWO ADDITIONAL BEDROOMS, a FULL 4-PIECE BATHROOM, dedicated LAUNDRY ROOM and separate MECHANICAL ROOM. An extensive list of 2026 improvements adds tremendous value, including a BRAND-NEW ROOF completed in the summer of 2026, NEW SIDING, SOFFIT & EAVESTROUGH, a NEW ON-DEMAND HOT WATER SYSTEM, REBUILT AIR EXCHANGE UNIT, BRAND-NEW CARPET ON THE BASEMENT STAIRS and NEW VINYL PLANK FLOORING THROUGHOUT THE LOWER LEVEL, giving the basement a fresh and modern finish. The exterior is equally well cared for, featuring UNDERGROUND SPRINKLERS to help maintain the yard, along with a 2-CAR HEATED GARAGE complete with a NEW FURNACE and fresh interior paint, providing a clean and comfortable space for year-round use. The generous driveway and cement front parking pad provide exceptional additional parking, with room for a HOLIDAY TRAILER plus TWO ADDITIONAL VEHICLES. From the beautifully maintained interior to the garage, yard and outstanding location, PRIDE OF OWNERSHI
For sale
C$598,999
312 W 15th St E, Brooks, AB T1R 0X2
5beds
1,384sqft
Single Family Residence
Built in 2010
6,098 Square Feet Lot
$-- Zestimate®
C$433/sqft
C$-- HOA
What's special
Five bedrooms in totalMultiple living spacesThoughtfully designed floor planSpacious designGenerous walk-in foyer closetAbundance of pot lightsAttractive architectural details
- 9 days
- 12
- 0
Zillow last checked:
Listing updated:
Listed by:
Zane Shaw, Associate,
Maxwell Capital Realty - Brooks
Source: courtesy of Pillar9 System,MLS®#: A2354393 Originating MLS®#: South Central
Facts & features
Interior
Bedrooms & bathrooms
- Bedrooms: 5
- Bathrooms: 3
- Full bathrooms: 3
Other
- Level: Main
- Dimensions: 13`3" x 11`1"
Bedroom
- Level: Main
- Dimensions: 10`5" x 14`9"
Bedroom
- Level: Main
- Dimensions: 9`10" x 10`5"
Bedroom
- Level: Basement
- Dimensions: 14`11" x 10`5"
Bedroom
- Level: Basement
- Dimensions: 9`6" x 13`9"
Other
- Level: Main
- Dimensions: 7`9" x 4`10"
Other
- Level: Basement
- Dimensions: 7`5" x 10`5"
Other
- Level: Main
- Dimensions: 8`2" x 4`9"
Family room
- Level: Basement
- Dimensions: 33`2" x 19`2"
Other
- Level: Main
- Dimensions: 22`5" x 13`8"
Laundry
- Level: Basement
- Dimensions: 10`2" x 5`0"
Living room
- Level: Main
- Dimensions: 17`3" x 14`6"
Walk in closet
- Level: Main
- Dimensions: 5`2" x 5`2"
Heating
- Forced Air, Natural Gas
Cooling
- Central Air
Appliances
- Included: Dishwasher, Dryer, Electric Stove, Garage Control(s), Microwave Hood Fan, Refrigerator, Tankless Water Heater, Washer
- Laundry: Gas Dryer Hookup, In Basement, Laundry Room, Washer Hookup
Features
- Ceiling Fan(s), Closet Organizers, High Ceilings, Laminate Counters, Natural Woodwork, Recessed Lighting, Storage, Sump Pump(s), Vaulted Ceiling(s)
- Flooring: Carpet, Tile, Wood
- Windows: Window Coverings
- Basement: Full
- Number of fireplaces: 1
- Fireplace features: Basement, Blower Fan, Decorative, Gas, Glass Doors, Mantle, Stone
Interior area
- Total interior livable area: 1,384 sqft
Property
Parking
- Total spaces: 5
- Parking features: Concrete, Double Garage Attached, Off Street
- Attached garage spaces: 2
- Has uncovered spaces: Yes
Features
- Levels: One
- Stories: 1
- Entry location: Other
- Patio & porch: Deck, Enclosed
- Exterior features: BBQ gas line, Private Yard, Rain Gutters
- Fencing: Fenced
- Frontage length: 15.37M 50`5"
Lot
- Size: 6,098 Square Feet
- Dimensions: 15.37x 37.25
- Features: Back Lane, Back Yard, Front Yard, Interior Lot, Landscaped, Lawn, Level, Street Lighting, Underground Sprinklers
Details
- Parcel number: 56480080
- Zoning: R1
Construction
Type & style
- Home type: SingleFamily
- Architectural style: Bungalow
- Property subtype: Single Family Residence
Materials
- Manufactured Floor Joist, Mixed, Stone, Vinyl Siding, Wood Frame
- Foundation: Concrete Perimeter
- Roof: Asphalt Shingle
Condition
- New construction: No
- Year built: 2010
Details
- Builder name: Prestigious Home Builder
Community & HOA
Community
- Features: Fishing, Golf, Lake, Park, Playground, Sidewalks, Street Lights
- Subdivision: Meadowbrook
HOA
- Has HOA: No
Location
- Region: Brooks
Financial & listing details
- Price per square foot: C$433/sqft
- Date on market: 10/25/2026
- Inclusions: NA
Price history
Price history is unavailable.
Public tax history
Tax history is unavailable.
Climate risks
Neighborhood: T1R
Nearby schools
GreatSchools rating
No schools nearby
We couldn't find any schools near this home.


Similar homes
- C$524,9005 bd3 ba1.2k sqft227 Meadowbrook Dr E, Brooks, AB T1R 1N6For Sale
 MLS ID #A2346967, Line Zuniga, Associate, Maxwell Capital Realty - Brooks. courtesy of Pillar9 System
- C$539,0005 bd4 ba1.9k sqft39 NW Lakeview Cres E, Brooks, AB T1R 0L9For Sale
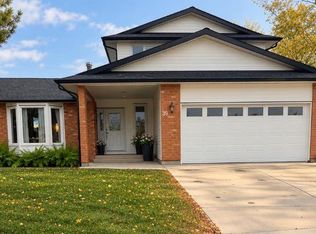 MLS ID #A2354528, Kelly Rasmussen, Associate, Royal Lepage Community Realty. courtesy of Pillar9 System
- C$370,0004 bd3 ba1.1k sqft35 Blazier Park St E, Brooks, AB T1R 0K6For Sale
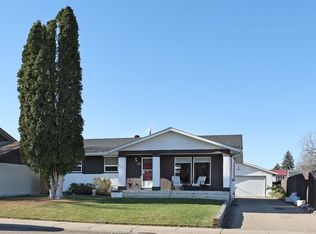 MLS ID #A2356264, Tracy Hazzard, Associate, Royal Lepage Community Realty. courtesy of Pillar9 System
- C$510,0004 bd3 ba1.9k sqft87 S Parkland Close E, Brooks, AB T1R 0M2For Sale
 MLS ID #A2354189, Tammy Pastachak, Associate, Cir Realty. courtesy of Pillar9 System
