Welcome to 347 17th Street E! This well-maintained corner lot townhouse offers plenty of space for the whole family, with a bright, functional layout and a fully developed basement. The main floor features an open-concept living space with large vinyl windows that fill the home with natural light. The modern kitchen offers a breakfast bar, stainless steel appliances, plenty of cabinetry and pantry space, with easy access to the backyard. A convenient 2-piece bathroom completes the main level. Upstairs you’ll find 3 bedrooms, including the spacious primary bedroom with a large walk-through closet leading to a private ensuite. A 4-piece main bathroom and convenient upper-level laundry complete this floor. The fully developed basement adds even more living space with a comfortable family room, fourth bedroom and 3-piece bathroom. A secondary washer and dryer hookup has also been added downstairs. Recent improvements include a new roof in 2025, new siding on the rear and side of the home in 2026, new rear eavestroughs in 2026 and a new rear door in 2026. Outside, enjoy a fenced yard, storage shed and off-street parking in the back. Located near École Le Ruisseau, playgrounds, baseball diamonds, the golf course and other amenities. This home offers a great combination of space, functionality and location! Come check it out!
For sale
C$320,000
347 17th St E, Brooks, AB T1R 1R1
4beds
1,288sqft
Townhouse
Built in 2016
3,484 Square Feet Lot
$-- Zestimate®
C$248/sqft
C$-- HOA
What's special
Corner lot townhouseBright functional layoutFully developed basementOpen-concept living spaceModern kitchenBreakfast barStainless steel appliances
- 10 days
- 12
- 2
Zillow last checked:
Listing updated:
Listed by:
Amy Becker, Associate,
Exp Realty
Source: courtesy of Pillar9 System,MLS®#: A2344870 Originating MLS®#: South Central
Originating MLS®#: South CentralFacts & features
Interior
Bedrooms & bathrooms
- Bedrooms: 4
- Bathrooms: 4
- Full bathrooms: 3
- 1/2 bathrooms: 1
Other
- Level: Second
- Dimensions: 11`1" x 10`11"
Bedroom
- Level: Second
- Dimensions: 8`4" x 11`6"
Bedroom
- Level: Second
- Dimensions: 8`4" x 11`5"
Bedroom
- Level: Basement
- Dimensions: 7`7" x 12`0"
Other
- Level: Main
- Dimensions: 2`11" x 4`8"
Other
- Level: Second
- Dimensions: 4`11" x 8`4"
Other
- Level: Basement
- Dimensions: 7`7" x 7`1"
Other
- Level: Second
- Dimensions: 5`7" x 4`11"
Dining room
- Level: Main
- Dimensions: 13`2" x 9`1"
Other
- Level: Basement
- Dimensions: 5`4" x 7`10"
Game room
- Level: Basement
- Dimensions: 16`7" x 12`11"
Kitchen
- Level: Main
- Dimensions: 14`7" x 16`4"
Living room
- Level: Main
- Dimensions: 13`6" x 8`5"
Heating
- Forced Air, Natural Gas
Cooling
- Central Air
Appliances
- Included: Dishwasher, Microwave, Microwave Hood Fan, Refrigerator, Stove(s), Washer/Dryer
- Laundry: Electric Dryer Hookup, In Basement, Multiple Locations, Upper Level, Washer Hookup
Features
- High Ceilings, Open Floorplan, Storage, Walk-In Closet(s)
- Flooring: Carpet, Laminate
- Windows: Vinyl Windows
- Basement: Full
- Has fireplace: No
- Common walls with other units/homes: 1 Common Wall,End Unit,No One Above,No One Below
Interior area
- Total interior livable area: 1,288 sqft
- Finished area above ground: 1,288
- Finished area below ground: 608
Video & virtual tour
Property
Parking
- Total spaces: 2
- Parking features: Alley Access, Off Street
Features
- Levels: Two,2 Storey
- Stories: 1
- Patio & porch: Deck
- Exterior features: Rain Gutters, Storage
- Fencing: Fenced
- Frontage length: 8.72M 28`7"
Lot
- Size: 3,484 Square Feet
- Features: Back Lane, Back Yard, Corner Lot, Front Yard, Landscaped, Standard Shaped Lot
Details
- Parcel number: 56480678
- Zoning: R-HD
Construction
Type & style
- Home type: Townhouse
- Property subtype: Townhouse
- Attached to another structure: Yes
Materials
- Vinyl Siding
- Foundation: Concrete Perimeter
- Roof: Asphalt Shingle
Condition
- New construction: No
- Year built: 2016
Community & HOA
Community
- Features: Golf, Park, Playground, Sidewalks, Street Lights
- Subdivision: Meadowbrook
HOA
- Has HOA: No
Location
- Region: Brooks
Financial & listing details
- Price per square foot: C$248/sqft
- Date on market: 9/14/2026
- Inclusions: security system- plan in place and able to switch over, shed-as is(hail damage)
Price history
Price history is unavailable.
Public tax history
Tax history is unavailable.
Climate risks
Neighborhood: T1R
Nearby schools
GreatSchools rating
No schools nearby
We couldn't find any schools near this home.


Similar homes
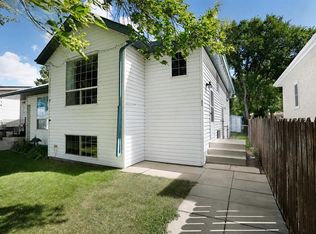
- C$299,0004 bd2 ba844 sqft632 1st St W, Brooks, AB T1R 0N3For Sale
 MLS ID #A2339969, Nikki Cyr, Associate, Century 21 Foothills Real Estate. courtesy of Pillar9 System
 - C$340,0004 bd1 ba1k sqft190014 S 12th St W #2, Newell County, AB T1R 1A6For Sale
 MLS ID #A2342100, Rhonda Bellamy, Associate, Century 21 Maximum. courtesy of Pillar9 System
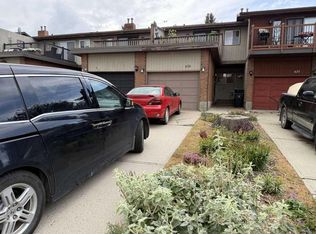
 - C$294,9003 bd3 ba1.5k sqft635 E Prairie Meadows Close W, Brooks, AB T1R 0C9For Sale
 MLS ID #A2344673, Darya Pfund, Broker, Easy List Realty. courtesy of Pillar9 System
 - C$369,0006 bd3 ba1.1k sqft220 W 16th St E, Brooks, AB T1R 1K3For Sale
 MLS ID #A2327908, Kelly Rasmussen, Associate, Royal Lepage Community Realty. courtesy of Pillar9 System
