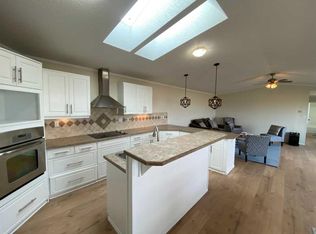
Welcome to 302, 20 Street East! This beautifully maintained 2017 Triple M mobile home offers comfortable, easy living on OWNED LAND in the desirable Meadowbrook area. Measuring 16'x60', this thoughtfully designed home features 2 bedrooms, 2 bathrooms and an inviting layout with plenty of natural light. The front entrance opens to a welcoming space with convenient entry closet, a spacious secondary bedroom and a 4 piece bathroom. The living room provides a comfortable place to relax and separates the front bedroom area from the dining and kitchen spaces. Large south facing windows fill the home with natural light, while the kitchen offers an abundance of rich dark cabinetry with handy pull out storage, generous counter space and functional layout. The dining area comes already furnished with table and 4 chairs. Just off the kitchen is the laundry room and convenient second entrance. At this end of the home, the spacious primary bedroom features a walk in closet and private 3 piece ensuite complete with built in shelving and trendy sliding barn door. Wood look linoleum flooring runs throughout the home offering a carpet free interior that is both attractive and easy to maintain. Additional comforts include central air conditioning and the benefit of a home that has been very gently lived in. Outside, enjoy the large south facing deck that stretches across the front of the home to both entrances. Complete with maintenance free railings and stairs at both ends, it's a wonderful space to enjoy the sunshine. The property includes an 8'x10' matching storage shed, metal skirting, a paved off street parking pad with room for two vehicles and garden boxes ready for your green thumb. If you're looking for a well cared for home with thoughtful features, outdoor space and the advantage of owning your land, this one is definitely worth a look!
For sale
C$265,000
302 S 20th St E, Brooks, AB T1R 0W9
2beds
960sqft
Single Family Residence
Built in 2017
7,840 Square Feet Lot
$-- Zestimate®
C$276/sqft
C$-- HOA
What's special
Spacious secondary bedroomGenerous counter spaceFunctional layoutCentral air conditioningMetal skirting
- 2 days
- 9
- 0
Zillow last checked:
Listing updated:
Listed by:
Cari Riste, Associate,
Royal Lepage Community Realty
Source: courtesy of Pillar9 System,MLS®#: A2356045 Originating MLS®#: South Central
Facts & features
Interior
Bedrooms & bathrooms
- Bedrooms: 2
- Bathrooms: 2
- Full bathrooms: 2
Bedroom
- Level: Main
- Dimensions: 12`3" x 8`1"
Other
- Level: Main
- Dimensions: 15`0" x 10`1"
Other
- Level: Main
- Dimensions: 8`0" x 5`9"
Other
- Level: Main
- Dimensions: 9`0" x 4`9"
Dining room
- Level: Main
- Dimensions: 9`7" x 7`7"
Kitchen
- Level: Main
- Dimensions: 16`11" x 7`2"
Laundry
- Level: Main
- Dimensions: 7`5" x 6`11"
Living room
- Level: Main
- Dimensions: 15`0" x 10`0"
Heating
- Forced Air
Cooling
- Central Air
Appliances
- Included: Dishwasher, Electric Stove, Range Hood, Refrigerator, Washer/Dryer
- Laundry: Laundry Room
Features
- Built-in Features, No Smoking Home, Vaulted Ceiling(s), Walk-In Closet(s)
- Flooring: Linoleum
- Windows: Vinyl Windows
- Basement: None
- Has fireplace: No
Interior area
- Total interior livable area: 960 sqft
Property
Parking
- Total spaces: 2
- Parking features: Off Street, Parking Pad
- Has uncovered spaces: Yes
Features
- Levels: One
- Stories: 1
- Patio & porch: Deck
- Exterior features: None
- Fencing: None
- Frontage length: 35.00M 114`10"
Lot
- Size: 7,840 Square Feet
- Features: Corner Lot
Details
- Parcel number: 56480120
- Zoning: R-MH
Construction
Type & style
- Home type: SingleFamily
- Property subtype: Single Family Residence
Materials
- Vinyl Siding
- Foundation: Pillar/Post/Pier
- Roof: Shingle
Condition
- New construction: No
- Year built: 2017
Community & HOA
Community
- Features: Other
- Subdivision: Meadowbrook
HOA
- Has HOA: No
Location
- Region: Brooks
Financial & listing details
- Price per square foot: C$276/sqft
- Date on market: 11/2/2026
- Inclusions: Kitchen Table with Leaf and 4 Chairs
Price history
Price history is unavailable.
Public tax history
Tax history is unavailable.
Climate risks
Neighborhood: T1R
Nearby schools
GreatSchools rating
No schools nearby
We couldn't find any schools near this home.

Similar homes
- C$258,0004 bd2 ba915 sqft30 Westbrook Cres W, Brooks, AB T1R 0B9For Sale
 Century 21 Canada
- C$289,9002 bd3 ba1.4k sqft211 W 17th St E #C, Brooks, AB T1R 1R2For Sale
 MLS ID #A2355715, Amy Becker, Associate, Exp Realty. courtesy of Pillar9 System
- C$258,0004 bd2 ba914 sqft30 Westbrook Cres SW, Brooks, AB T1R 0B9For Sale
 MLS ID #A2356024, Cretia Bergquist, Associate, Century 21 Foothills Real Estate. courtesy of Pillar9 System
- C$249,0003 bd2 ba1.1k sqft97 N Meadow Lake Close E, Brooks, AB T1R 1G1For Sale
 MLS ID #A2353138, Tracy Hazzard, Associate, Royal Lepage Community Realty. courtesy of Pillar9 System
