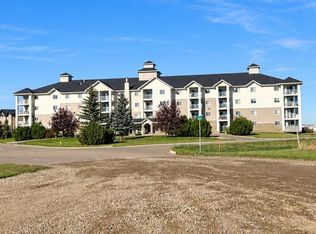
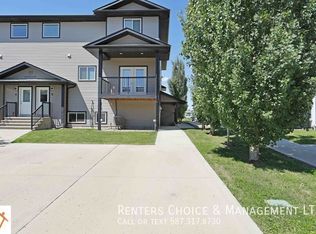
Welcome to Unit C at 211 17 Street E! Offering over 1,400 sq. ft. of living space, this spacious multi-level condo features 2 bedrooms, 2.5 bathrooms and a functional layout with plenty of room to enjoy. The main living area features hardwood flooring, large windows and an open-concept design connecting the kitchen, dining and living room. The kitchen offers maple cabinetry, stainless steel appliances, quartz countertops and a large centre island with additional seating. Just off the dining area, you’ll find a covered west-facing deck. Upstairs are two generously sized bedrooms, including the primary bedroom with a walk-in closet and private 3-piece ensuite. A full bathroom, upper-level laundry and additional closet space complete the upper floor. Additional features include central air conditioning, a main-floor half bath and two assigned parking spaces. Located in Meadowbrook, just down the street from the baseball diamonds and golf course, and a short walk to the French school and Medicine Hat College – Brooks Campus. A great opportunity for low maintenance living in Brooks!
For sale
C$280,000
211 W 17th St E #C, Brooks, AB T1R 1R2
2beds
1,439sqft
Apartment
Built in 2014
-- sqft lot
$-- Zestimate®
C$195/sqft
C$120/mo HOA
What's special
Functional layoutHardwood flooringLarge windowsMaple cabinetryStainless steel appliancesQuartz countertopsCovered west-facing deck
- 22 days
- 4
- 0
Zillow last checked:
Listing updated:
Listed by:
Amy Becker, Associate,
Exp Realty
Source: courtesy of Pillar9 System,MLS®#: A2355715 Originating MLS®#: South Central
Facts & features
Interior
Bedrooms & bathrooms
- Bedrooms: 2
- Bathrooms: 3
- Full bathrooms: 2
- 1/2 bathrooms: 1
Other
- Level: Second
- Dimensions: 16`7" x 12`5"
Bedroom
- Level: Second
- Dimensions: 11`7" x 10`1"
Other
- Level: Main
- Dimensions: 7`5" x 4`10"
Other
- Level: Second
- Dimensions: 5`0" x 8`11"
Other
- Level: Second
- Dimensions: 7`1" x 8`1"
Other
- Level: Main
- Dimensions: 5`9" x 7`0"
Heating
- Forced Air, Natural Gas
Cooling
- Central Air
Appliances
- Included: Dishwasher, Electric Stove, Refrigerator, Washer/Dryer
- Laundry: Laundry Room, Upper Level
Features
- Kitchen Island, No Smoking Home, Open Floorplan, Walk-In Closet(s)
- Flooring: Carpet, Laminate
- Windows: Vinyl Windows
- Basement: None
- Has fireplace: No
- Common walls with other units/homes: 2+ Common Walls
Interior area
- Total interior livable area: 1,439 sqft
- Finished area above ground: 1,438
Video & virtual tour
Property
Parking
- Total spaces: 2
- Parking features: Alley Access, Off Street, Parking Pad, Stall, Unassigned, Assigned
- Has uncovered spaces: Yes
Features
- Levels: Multi Level Unit
- Stories: 2
- Entry location: Ground
- Patio & porch: Balcony(s)
- Exterior features: Balcony, Private Entrance
Lot
- Features: Low Maintenance Landscape, Standard Shaped Lot
Details
- Parcel number: 56480660
- Zoning: R-HD
Construction
Type & style
- Home type: Apartment
- Property subtype: Apartment
- Attached to another structure: Yes
Materials
- Asphalt, Vinyl Siding, Wood Frame
- Foundation: Concrete Perimeter
- Roof: Asphalt Shingle
Condition
- New construction: No
- Year built: 2014
Community & HOA
Community
- Features: Golf, Park, Playground, Sidewalks, Street Lights
- Subdivision: Meadowbrook
HOA
- Has HOA: Yes
- Amenities included: None
- Services included: See Remarks
- HOA fee: C$120 monthly
Location
- Region: Brooks
Financial & listing details
- Price per square foot: C$195/sqft
- Date on market: 10/30/2026
- Inclusions: n/a
Price history
Price history is unavailable.
Public tax history
Tax history is unavailable.
Climate risks
Neighborhood: T1R
Nearby schools
GreatSchools rating
No schools nearby
We couldn't find any schools near this home.


Similar homes
- C$265,0002 bd2 ba960 sqft302 S 20th St E, Brooks, AB T1R 0W9For Sale
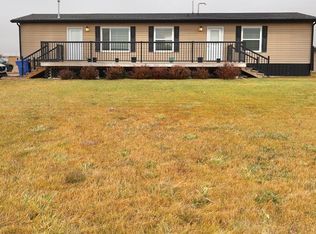 MLS ID #A2356045, Cari Riste, Associate, Royal Lepage Community Realty. courtesy of Pillar9 System
- C$288,5003 bd2 ba1.5k sqft127 W Meadowplace Dr E, Brooks, AB T1R 0X1For Sale
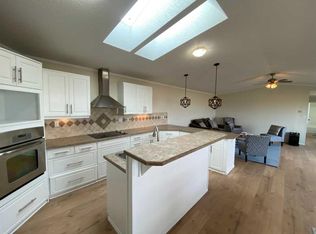 MLS ID #A2351216, Kelly Rasmussen, Associate, Royal Lepage Community Realty. courtesy of Pillar9 System
- C$315,0005 bd3 ba1.8k sqft47 Dr Anderson Park St NE, Brooks, AB T1R 0K5For Sale
 MLS ID #A2353747, Cari Riste, Associate, Royal Lepage Community Realty. courtesy of Pillar9 System
- C$249,0003 bd2 ba1.1k sqft97 N Meadow Lake Close E, Brooks, AB T1R 1G1For Sale
 MLS ID #A2353138, Tracy Hazzard, Associate, Royal Lepage Community Realty. courtesy of Pillar9 System
