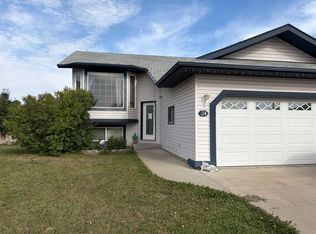
Welcome Home! Come visit your striking new home in the charming hamlet of Patricia. Situated on 0.21 acres, you will be wowed by its stunning curb appeal and fantastic double garage. With its insulated, drywalled interior, finished flooring, and custom stone driveway, you will truly appreciate the value this garage provides. The house and garage have NEW Hardie Board siding (2026) and NEW metal roofing (garage-2026 and house-2021). As you enter the sizable entryway, take note of 2 closets for storing all of your outerwear needs. Summer cooling will be a breeze with a NEW central air conditioner (2025). The front and back exterior doors were updated (2024). The main floor features some NEW lighting (2026) and fresh paint (2024). The large kitchen boasts extensive storage and cabinetry and a NEW dishwasher (2026). The bright dining room has a bonus pantry, while the inviting living room has built-in shelving and NEW flooring (2026). The 4 piece main floor bathroom has been tastefully updated and is just steps away from a charming bedroom with NEW flooring (2026). The warmth and character of this home continues in the extra hallway closet and stairs that lead to a finished attic. This is a space where its use is only limited by your imagination-maybe it will be a reading nook, a unique bedroom, a play area for little ones, or a craft area for a creative family member. Due to the limited ceiling height, the square footage is not advertised, but it is a bonus space that you are sure to enjoy. The fully finished basement features 2 large bedrooms, a second tastefully updated 4 piece bathroom, a finished laundry room, a nook that would make an endearing desk area, and plenty of storage zones to organize your new home. The included sump pump will also provide you with peace of mind. Once you step into the backyard, you will be enthralled with the vast space and tranquility that this property provides. With custom concrete work, a fully fenced yard, a NEW deck (2026), a fire-pit area, and a garden shed with NEW shingles (2025), you will relish the serenity of your new home. Don't wait, book a showing to see this fabulous property today!
For sale
C$324,900
112 E Centre St, Hanna, AB T0J 1P0
3beds
959sqft
Single Family Residence
Built in 2003
9,147 Square Feet Lot
$-- Zestimate®
C$339/sqft
C$-- HOA
What's special
Stunning curb appealFantastic double garageInsulated drywalled interiorFinished flooringCustom stone drivewayNew hardie board sidingNew metal roofing
- 6 days
- 10
- 0
Zillow last checked:
Listing updated:
Listed by:
Tammy Vincent, Associate,
Re/Max Main Street Realty
Source: courtesy of Pillar9 System,MLS®#: A2356398 Originating MLS®#: South Central
Facts & features
Interior
Bedrooms & bathrooms
- Bedrooms: 3
- Bathrooms: 2
- Full bathrooms: 2
Other
- Level: Main
- Dimensions: 11`10" x 9`5"
Bedroom
- Level: Basement
- Dimensions: 13`10" x 9`2"
Bedroom
- Level: Basement
- Dimensions: 13`0" x 10`10"
Other
- Level: Main
Other
- Level: Basement
Heating
- Central, Floor Furnace, Forced Air
Cooling
- Central Air
Appliances
- Included: Dishwasher, Range, Range Hood, Refrigerator, Washer/Dryer
- Laundry: In Basement
Features
- Built-in Features, Ceiling Fan(s), Chandelier, Open Floorplan, Pantry, See Remarks, Storage, Sump Pump(s)
- Flooring: Carpet, Ceramic Tile, Laminate, Tile
- Windows: Vinyl Windows
- Basement: Full
- Has fireplace: No
Interior area
- Total interior livable area: 959.30 sqft
Property
Parking
- Total spaces: 6
- Parking features: Double Garage Detached, Parking Pad
- Garage spaces: 2
- Has uncovered spaces: Yes
Features
- Levels: One and One Half,1 and Half Storey
- Stories: 1.5
- Patio & porch: Deck, Front Porch
- Exterior features: Fire Pit, Private Yard
- Fencing: Fenced
- Frontage length: 22.83M 74`11"
Lot
- Size: 9,147 Square Feet
- Features: Back Yard, City Lot, Front Yard, Lawn, Level, Rectangular Lot
Details
- Parcel number: 57099475
- Zoning: HR
Construction
Type & style
- Home type: SingleFamily
- Property subtype: Single Family Residence
Materials
- Cement Fiber Board
- Foundation: Concrete Perimeter
- Roof: Metal
Condition
- New construction: No
- Year built: 2003
Community & HOA
Community
- Features: Other, Playground, Street Lights
- Subdivision: NONE
HOA
- Has HOA: No
Location
- Region: Hanna
Financial & listing details
- Price per square foot: C$339/sqft
- Date on market: 11/4/2026
- Inclusions: All existing window blinds and garden shed.
Price history
Price history is unavailable.
Public tax history
Tax history is unavailable.
Climate risks
Neighborhood: T0J
Nearby schools
GreatSchools rating
No schools nearby
We couldn't find any schools near this home.


Similar homes
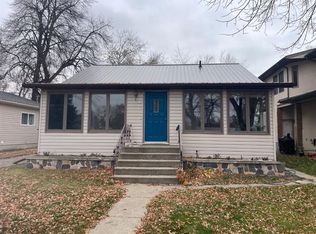
- C$299,9003 bd2 ba1.2k sqft312 3rd St W, Brooks, AB T1R 0E7For Sale
 MLS ID #A2357163, Jolene Ledene Reimer, Associate Broker, Royal Lepage Community Realty. courtesy of Pillar9 System
- C$335,0004 bd1 ba1k sqft190014 S 12th St W #2, Newell County, AB T1R 1A6For Sale
 MLS ID #A2342100, Rhonda Bellamy, Associate, Century 21 Maximum. courtesy of Pillar9 System
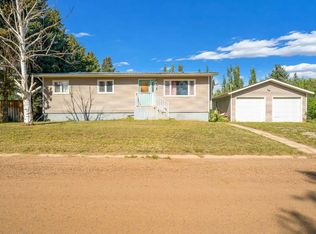
- C$335,0004 bd1 ba1k sqft190014 12th St W #2, Newell County, AB T1R 1A6For Sale
 Century 21 Canada
- C$350,0005 bd3 ba1.1k sqft24 SE Pleasant Park Ct W, Brooks, AB T1R 1N3For Sale
 MLS ID #A2342217, Jesse Vanslyke, Associate, Cir Realty. courtesy of Pillar9 System
