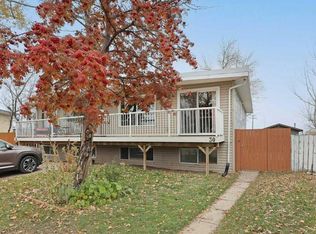
Stunning, Spacious, and Timeless! Come view your forever home that sits on 0.27 acres in a family friendly neighbourhood. With over 2900 sqft of living space, a brick exterior, and 2 garages, this spectacular home welcomes you! Warm and Inviting- it will impress you with it's thoughtfully planned updates. This air conditioned home has been lovingly cared for with New main floor flooring (2025), New shingles (2024), and a New hot water heater (2026). The main floor hosts a bright living room with a stunning custom built brick gas fireplace. The kitchen has stone countertops to complement abundant cabinets for all of your storage needs. A centrally located dining room and a main floor family room also enhance this fantastic bungalow. French doors and a second gas fireplace, allow the family room to become your own cozy sanctuary. With 3 bedrooms on the main floor, 2 bedrooms in the basement, an office, 2 garages, and 2 full bathrooms, this home has every feature on your wish list. Tranquility and Space - You can have it all with this spectacular home. With an expansive 0.27 acre lot and walking distance to schools and shopping, don't delay, book a showing to see this gem today!
For sale
C$354,900
808 S 4th Ave W, Brooks, AB T1R 0B5
5beds
1,621sqft
Single Family Residence
Built in 1966
0.27 Acres Lot
$-- Zestimate®
C$219/sqft
C$-- HOA
What's special
Brick exteriorAir conditioned homeStone countertopsAbundant cabinetsCentrally located dining roomMain floor family roomFrench doors
- 13 days
- 19
- 0
Zillow last checked:
Listing updated:
Listed by:
Tammy Vincent, Associate,
Re/Max Main Street Realty
Source: courtesy of Pillar9 System,MLS®#: A2353629 Originating MLS®#: South Central
Facts & features
Interior
Bedrooms & bathrooms
- Bedrooms: 5
- Bathrooms: 2
- Full bathrooms: 2
Other
- Level: Main
- Dimensions: 13`0" x 11`7"
Bedroom
- Level: Main
- Dimensions: 14`0" x 9`9"
Bedroom
- Level: Main
- Dimensions: 11`6" x 9`4"
Bedroom
- Level: Basement
- Dimensions: 14`3" x 9`9"
Bedroom
- Level: Basement
- Dimensions: 9`10" x 12`7"
Other
- Level: Main
- Dimensions: 0`0" x 0`0"
Other
- Level: Basement
- Dimensions: 0`0" x 0`0"
Heating
- Central, Fireplace(s), Forced Air
Cooling
- Central Air
Appliances
- Included: Dishwasher, Microwave Hood Fan, Refrigerator, Stove(s), Washer/Dryer
- Laundry: In Basement
Features
- Built-in Features, Chandelier, Closet Organizers, No Smoking Home, See Remarks, Soaking Tub, Stone Counters, Storage
- Flooring: Carpet, Ceramic Tile, Laminate
- Doors: French Doors
- Basement: Partial
- Number of fireplaces: 2
- Fireplace features: Family Room, Gas, Living Room
Interior area
- Total interior livable area: 1,621 sqft
- Finished area above ground: 1,621
- Finished area below ground: 1,349
Property
Parking
- Total spaces: 6
- Parking features: Parking Pad, Single Garage Attached, Single Garage Detached
- Attached garage spaces: 2
- Has uncovered spaces: Yes
Features
- Levels: One
- Stories: 1
- Patio & porch: Deck
- Exterior features: Private Entrance, Private Yard
- Fencing: Fenced
- Frontage length: 24.52M 80`5"
Lot
- Size: 0.27 Acres
- Features: Back Lane, Back Yard, City Lot, Front Yard, Interior Lot, Landscaped, Lawn, Level, Rectangular Lot, Underground Sprinklers
Details
- Parcel number: 56472871
- Zoning: R-SD
Construction
Type & style
- Home type: SingleFamily
- Architectural style: Bungalow
- Property subtype: Single Family Residence
Materials
- Brick, Vinyl Siding
- Foundation: Concrete Perimeter
- Roof: Shingle
Condition
- New construction: No
- Year built: 1966
Community & HOA
Community
- Features: Sidewalks, Street Lights
- Subdivision: West End
HOA
- Has HOA: No
Location
- Region: Brooks
Financial & listing details
- Price per square foot: C$219/sqft
- Date on market: 10/22/2026
- Date available: 11/26/2026
- Inclusions: All Existing Window Blinds and Garden Shed.
Price history
Price history is unavailable.
Public tax history
Tax history is unavailable.
Climate risks
Neighborhood: T1R
Nearby schools
GreatSchools rating
No schools nearby
We couldn't find any schools near this home.
Similar homes
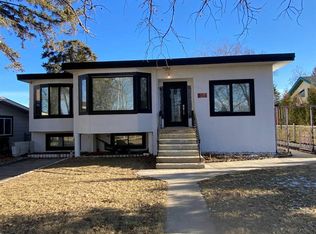
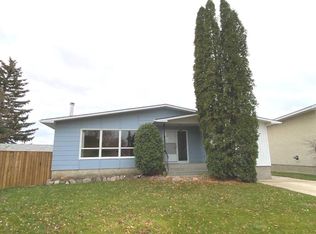
- C$375,0004 bd2 ba1k sqft31 8th St W, Brooks, AB T1R 0B5For Sale
 MLS ID #A2333158, Julie Jenkins, Associate, Real Estate Centre. courtesy of Pillar9 System
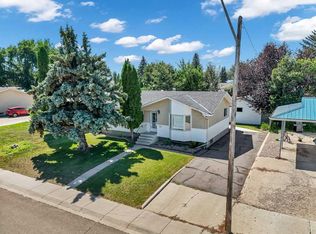
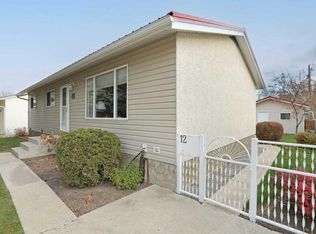
- C$405,0004 bd3 ba1.4k sqft23 N Douglas Ct W, Brooks, AB T1R 0B6For Sale
 MLS ID #A2355913, Kelly Rasmussen, Associate, Royal Lepage Community Realty. courtesy of Pillar9 System
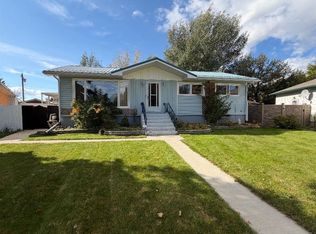
- C$385,0003 bd2 ba1k sqft12 Chinook Cres W, Brooks, AB T1R 0C2For Sale
 MLS ID #A2355881, Cretia Bergquist, Associate, Century 21 Foothills Real Estate. courtesy of Pillar9 System
- C$375,0003 bd2 ba1.1k sqft31 E 9th St W, Brooks, AB T1R 0B7For Sale
 MLS ID #A2353715, Kate Mclean, Associate, Harvest Real Estate. courtesy of Pillar9 System
