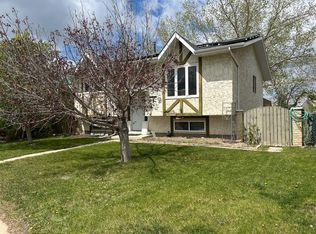
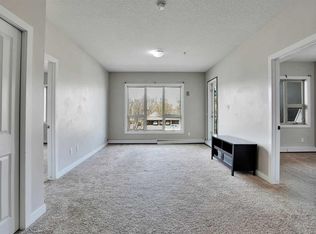
Revenue Opportunity Alert! Whether you're looking to expand your investment portfolio or offset your mortgage with rental income, this property is worth a look. The main floor offers a bright and spacious layout featuring two generous bedrooms, a smaller room ideal for a home office/nook, a full bathroom, a functional kitchen, and a large living area perfect for everyday living. The lower unit features a fully self-contained legal suite with its own private entrance, two bedrooms, a full bathroom, kitchen, and comfortable living room—ideal for tenants or extended family. Each suite is equipped with its own separate entrance, furnace, refrigerator, stove, and in-suite washer and dryer, providing added convenience and independence for occupants. Situated on a large corner lot, the property offers ample off-street parking and has recently seen updates of new main-floor windows, a durable metal roof, and updated entry doors. Whether you're a seasoned investor or purchasing your first income property, this is an excellent opportunity to own a income-producing home. Schedule a private viewing today!
For sale
C$244,900
3 E Oak Ave W, Brooks, AB T1R 0A3
4beds
1,140sqft
Single Family Residence
Built in 1946
7,405 Square Feet Lot
$-- Zestimate®
C$215/sqft
C$-- HOA
What's special
Bright and spacious layoutTwo generous bedroomsFunctional kitchenLarge corner lotAmple off-street parkingNew main-floor windowsDurable metal roof
- 21 hours |
- 13 |
- 0 |
Zillow last checked:
Listing updated:
Listed by:
Brad Stolson, Broker,
Re/Max Main Street Realty
Source: courtesy of Pillar9 System,MLS®#: A2331736 Originating MLS®#: South Central
Originating MLS®#: South CentralFacts & features
Interior
Bedrooms & bathrooms
- Bedrooms: 4
- Bathrooms: 2
- Full bathrooms: 2
Bedroom
- Level: Upper
- Dimensions: 14`0" x 10`3"
Bedroom
- Level: Upper
- Dimensions: 8`8" x 11`7"
Bedroom
- Level: Lower
- Dimensions: 11`3" x 13`1"
Bedroom
- Level: Lower
- Dimensions: 9`5" x 11`4"
Other
- Level: Main
- Dimensions: 0`0" x 0`0"
Other
- Level: Basement
Heating
- Forced Air, Natural Gas
Cooling
- None
Appliances
- Included: Refrigerator, See Remarks, Stove(s)
- Laundry: Laundry Room
Features
- See Remarks
- Flooring: Carpet, Linoleum
- Windows: Vinyl Windows
- Basement: Full
- Has fireplace: No
Interior area
- Total interior livable area: 1,140 sqft
- Finished area above ground: 1,140
- Finished area below ground: 1,140
Property
Parking
- Total spaces: 6
- Parking features: Multiple Driveways, Off Street, Oversized, RV Access/Parking
- Has uncovered spaces: Yes
Features
- Levels: One
- Stories: 1
- Patio & porch: None
- Exterior features: None
- Fencing: Partial
- Frontage length: 19.42M 63`9"
Lot
- Size: 7,405 Square Feet
- Dimensions: 50.00X150.00
- Features: Corner Lot, Landscaped, Standard Shaped Lot
Details
- Parcel number: 56476434
- Zoning: RSD
Construction
Type & style
- Home type: SingleFamily
- Architectural style: Bungalow
- Property subtype: Single Family Residence
Materials
- Stucco
- Foundation: Concrete Perimeter
- Roof: Metal
Condition
- New construction: No
- Year built: 1946
Utilities & green energy
- Sewer: Sewer
- Water: Public
Community & HOA
Community
- Features: None
- Subdivision: Sunnylea
HOA
- Has HOA: No
- Amenities included: Laundry, RV/Boat Storage
Location
- Region: Brooks
Financial & listing details
- Price per square foot: C$215/sqft
- Date on market: 7/30/2026
- Date available: 09/01/2026
- Inclusions: 2 fridges, 2 stoves, 2 washers, 2 dryers
Brad Stolson, Broker
Brad Stolson, Broker
(403) 793-3776
By pressing Contact Agent, you agree that the real estate professional identified above may call/text you about your search, which may involve use of automated means and pre-recorded/artificial voices. You don't need to consent as a condition of buying any property, goods, or services. Message/data rates may apply. You also agree to our Terms of Use. Zillow does not endorse any real estate professionals. We may share information about your recent and future site activity with your agent to help them understand what you're looking for in a home.
Price history
Price history is unavailable.
Public tax history
Tax history is unavailable.
Climate risks
Neighborhood: T1R
Nearby schools
GreatSchools rating
No schools nearby
We couldn't find any schools near this home.
- C$355,0005 bd3 ba1k sqft44 SE Wildrose Cres W, Brooks, AB T1R0A4For Sale
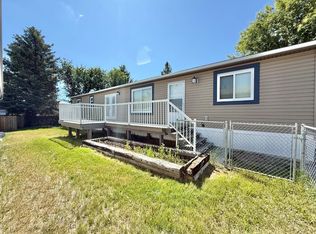
- C$85,0002 bd1 ba1.1k sqft149 Birch St W, Brooks, AB T1R1H8For Sale

- C$149,9003 bd2 ba1.2k sqft144 Birch St W, Brooks, AB T1R0A8For Sale
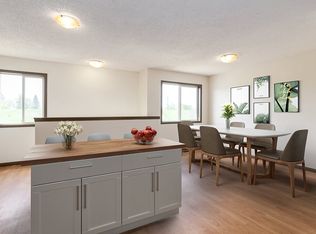
- C$--3 bd2 ba1.3k sqft55 Pleasant Park Rd W #C064A7D20, Brooks, AB T1R1J6Off Market
- C$--3 bd2 ba1.3k sqft55 Pleasant Park Rd W #1E8137E3E, Brooks, AB T1R1J6Off Market
- C$--3 bd2 ba1.3k sqft55 Pleasant Park Rd W #500009, Brooks, AB T1R1J6Off Market
- C$--3 bd2 ba1.3k sqft55 Pleasant Park Rd W #500011, Brooks, AB T1R1J6Off Market
- C$--3 bd2 ba1.3k sqft55 Pleasant Park Rd W, Brooks, AB T1R1J6Off Market
Similar homes
- C$234,9002 bd2 ba863 sqft330 2nd St W #13, Brooks, AB T1R 0E9For Sale
 Century 21 Canada
 - C$360,0004 bd2 ba1.1k sqft808 S 2nd Ave W, Brooks, AB T1R 0B6For Sale
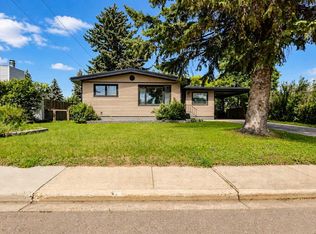 MLS ID #A2327657, Cyrstal Hancock, Associate, Real Estate Centre. courtesy of Pillar9 System
 - C$234,9002 bd2 ba863 sqft330 S 2nd St W #13, Brooks, AB T1R 0E9For Sale
 MLS ID #A2308208, Aman Gill, Associate, Century 21 Bravo Realty. courtesy of Pillar9 System
 - C$355,0005 bd3 ba1k sqft44 SE Wildrose Cres W, Brooks, AB T1R 0A4For SaleMLS ID #A2283220, Brian Reinboldt, Broker, Brooks Realty. courtesy of Pillar9 System
- C$312,5003 bd2 ba1.2k sqft312 3rd St W, Brooks, AB T1R 0E7For SaleMLS ID #A2322055, Jolene Ledene Reimer, Associate Broker, Royal Lepage Community Realty. courtesy of Pillar9 System
- C$225,0003 bd2 ba1.5k sqft92 N Railway Ave, Rosemary, AB T0J 2W0For SaleMLS ID #A2332908, Jolene Ledene Reimer, Associate Broker, Royal Lepage Community Realty. courtesy of Pillar9 System
- C$282,0004 bd2 ba1k sqft312 W 17th St E, Brooks, AB T1R 1R2For SaleMLS ID #A2325741, Cyrstal Hancock, Associate, Real Estate Centre. courtesy of Pillar9 System
- C$317,5004 bd2 ba1k sqft33 3rd Ave E, Newell County, AB T0J 3K0For SaleMLS ID #A2333511, Jennifer Burns, Associate, Re/Max Medalta Real Estate. courtesy of Pillar9 System
- C$150,0001 bd1 ba900 sqft508 Centre St, Brooks, AB T1R 0G3For SaleCentury 21 Canada
- C$315,0003 bd2 ba1.2k sqft307 16th St E, Brooks, AB T1R 1K4For SaleMLS ID #A2310535, Rhonda Bellamy, Associate, Century 21 Maximum. courtesy of Pillar9 System
- C$150,0001 bd1 ba900 sqft508 W Centre St, Brooks, AB T1R 0G3For SaleMLS ID #A2327605, Tammy Cyr, Associate, Century 21 Foothills Real Estate. courtesy of Pillar9 System
- C$149,9003 bd2 ba1.2k sqft144 Birch St W, Brooks, AB T1R 0A8For SaleMLS ID #A2323755, Cari Riste, Associate, Royal Lepage Community Realty. courtesy of Pillar9 System
- C$310,0005 bd4 ba1.3k sqft534 E Iris St, Rosemary, AB T0J 2W0For SaleMLS ID #A2332723, Cretia Bergquist, Associate, Century 21 Foothills Real Estate. courtesy of Pillar9 System
- C$255,5002 bd2 ba1k sqft499 Meadow Lake Ct N #306, Brooks, AB T1R 1N7For SaleMLS ID #A2291542, Zane Shaw, Associate, Maxwell Capital Realty - Brooks. courtesy of Pillar9 System
- C$200,0002 bd2 ba860 sqft330 2nd St W #25, Brooks, AB T1R 0E9For SaleMLS ID #A2275288, Tammy Cyr, Associate, Century 21 Foothills Real Estate. courtesy of Pillar9 System
- C$160,0003 bd2 ba1.3k sqft30 Lake Stafford Cres E, Brooks, AB T1R 0P5For SaleMLS ID #A2317990, Tammy Cyr, Associate, Century 21 Foothills Real Estate. courtesy of Pillar9 System
- C$162,0002 bd2 ba862 sqft330 2nd St W #17, Brooks, AB T1R 0E9For SaleMLS ID #A2310321, Tammy Vincent, Associate, Re/Max Main Street Realty. courtesy of Pillar9 System
- C$269,9501 bd1 ba756 sqft499 Meadow Lake Ct S #301, Brooks, AB T1R 1N7For SaleMLS ID #A2318933, Julie Jenkins, Associate, Real Estate Centre. courtesy of Pillar9 System
- C$215,0001 bd1 ba792 sqft499 S Meadow Lake Ct E #201, Brooks, AB T1R 1N7New ConstructionMLS ID #A2318988, Line Zuniga, Associate, Maxwell Capital Realty - Brooks. courtesy of Pillar9 System
- C$224,9992 bd1 ba935 sqft66 S 2nd Ave E, Newell County, AB T0J 3K0For SaleMLS ID #A2318693, Cari Riste, Associate, Royal Lepage Community Realty. courtesy of Pillar9 System
