Welcome to peace and quiet, welcome to the relaxing sounds and scents of nature, welcome to 66 2 Avenue East in Tilley, Alberta. This charming two bedroom, one bathroom home site on two lots and offers plenty of potential with its undeveloped basement. Just a stone's throw from the Tilley School, the location is one of the best in town, surrounded by wonderful neighbours and the small town charm that makes life in Tilley so appealing. Step outside and you'll find a private yard framed by a newer fence with ranch style swing gates, lush greenery, and even your own apple tree creating a true backyard oasis. A single detached garage adds both functionality and convenience. Over the past six years, this home has undergone extensive renovations that must be seen to appreciate. Life in Tilley is quiet and peaceful, offering a slower pace with a strong sense of community. Whether you're just starting out, downsizing, or simply seeking a home that's move in ready with room to grow, this property is ready to welcome you.
For sale
C$224,999
66 S 2nd Ave E, Newell County, AB T0J 3K0
2beds
935sqft
Single Family Residence
Built in 1963
6,534 Square Feet Lot
$-- Zestimate®
C$241/sqft
C$-- HOA
What's special
Lush greenery
- 52 days |
- 7 |
- 0 |
Zillow last checked:
Listing updated:
Listed by:
Cari Riste, Associate,
Royal Lepage Community Realty
Source: courtesy of Pillar9 System,MLS®#: A2318693 Originating MLS®#: South Central
Originating MLS®#: South CentralFacts & features
Interior
Bedrooms & bathrooms
- Bedrooms: 2
- Bathrooms: 1
- Full bathrooms: 1
Bedroom
- Level: Main
- Dimensions: 8`9" x 12`5"
Other
- Level: Main
- Dimensions: 10`1" x 12`5"
Other
- Level: Main
- Dimensions: 8`9" x 4`11"
Other
- Level: Main
- Dimensions: 12`8" x 11`2"
Flex space
- Level: Lower
- Dimensions: 24`9" x 28`7"
Kitchen
- Level: Main
- Dimensions: 13`5" x 12`5"
Living room
- Level: Main
- Dimensions: 15`5" x 12`5"
Heating
- Forced Air
Cooling
- None
Appliances
- Included: Dishwasher, Freezer, Gas Stove, Range Hood, Refrigerator, Washer/Dryer
- Laundry: In Basement
Features
- See Remarks
- Flooring: Laminate, Linoleum
- Windows: Window Coverings
- Basement: Full
- Has fireplace: No
Interior area
- Total interior livable area: 935.25 sqft
Property
Parking
- Total spaces: 3
- Parking features: Off Street, Single Garage Detached
- Garage spaces: 1
Features
- Levels: One
- Stories: 1
- Patio & porch: See Remarks
- Exterior features: Private Yard, Rain Gutters
- Fencing: Fenced
- Frontage length: 9.56M 31`4"
Lot
- Size: 6,534 Square Feet
- Features: Back Lane, Back Yard, Fruit Trees/Shrub(s)
Details
- Parcel number: 57085764
- Zoning: R-HAM
Construction
Type & style
- Home type: SingleFamily
- Architectural style: Bungalow
- Property subtype: Single Family Residence
Materials
- Mixed, Wood Frame
- Foundation: Concrete Perimeter
- Roof: Shingle
Condition
- New construction: No
- Year built: 1963
Community & HOA
Community
- Features: Playground, Sidewalks, Street Lights
- Subdivision: NONE
HOA
- Has HOA: No
Location
- Region: Newell County
Financial & listing details
- Price per square foot: C$241/sqft
- Date on market: 6/7/2026
- Date available: 08/20/2026
- Inclusions: Garage Shelving
Cari Riste, Associate
Cari Riste, Associate
(403) 362-9700
By pressing Contact Agent, you agree that the real estate professional identified above may call/text you about your search, which may involve use of automated means and pre-recorded/artificial voices. You don't need to consent as a condition of buying any property, goods, or services. Message/data rates may apply. You also agree to our Terms of Use. Zillow does not endorse any real estate professionals. We may share information about your recent and future site activity with your agent to help them understand what you're looking for in a home.
Price history
Price history is unavailable.
Public tax history
Tax history is unavailable.
Climate risks
Neighborhood: T0J
Nearby schools
GreatSchools rating
No schools nearby
We couldn't find any schools near this home.
- C$375,0004 bd2 ba1.1k sqft45 3rd Ave N, Brooks, AB T1R0B2For Sale
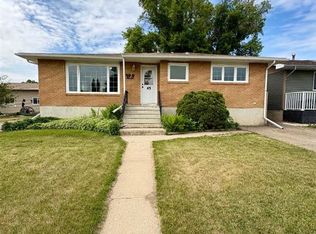
- C$325,0004 bd2 ba1k sqft33 3rd Ave E, Newell County, AB T0J3K0For Sale

- C$287,5003 bd2 ba1.5k sqft276 W Centre St, Newell County, AB T0J3K0For Sale

- C$329,9004 bd3 ba3.3k sqft165 S Centre St, Newell County, AB T0J3K0For Sale
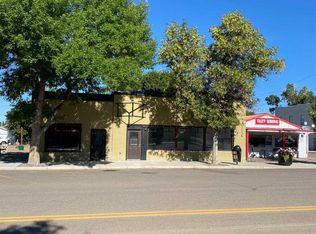
- C$---- bd-- ba-- sqft168 2 Ave, Tilley, AB T0J3K0Off Market
- C$3,190,000-- sqft173030 State Highway 875, Tilley, AB T0J3K0Lot/Land
- C$525,0008.55 AcresNear Trans Canada Hwy, Rural Newell County Of, AB T1R1C3Lot/Land
- C$874,5005 bd2 ba3.4k sqftS 141034 Township Rd #190, Rural Newell County Of, AB T1R1B6For Sale
Similar homes
- C$325,0004 bd2 ba1k sqft33 3rd Ave E, Newell County, AB T0J 3K0For SaleMLS ID #A2325084, Jennifer Burns, Associate, Re/Max Medalta Real Estate. courtesy of Pillar9 System
- C$234,9002 bd2 ba863 sqft330 2nd St W #13, Brooks, AB T1R 0E9For Sale
 Century 21 Canada
 - C$234,9002 bd2 ba863 sqft330 S 2nd St W #13, Brooks, AB T1R 0E9For Sale
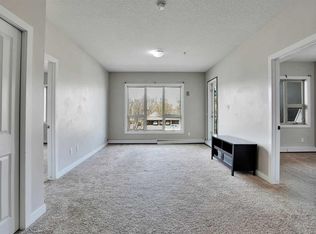 MLS ID #A2308208, Aman Gill, Associate, Century 21 Bravo Realty. courtesy of Pillar9 System
 - C$255,0003 bd2 ba887 sqft527 A N 4th Ave E, Brooks, AB T1R 0G7For Sale
 MLS ID #A2330546, Cretia Bergquist, Associate, Century 21 Foothills Real Estate. courtesy of Pillar9 System
 - C$312,5003 bd2 ba1.2k sqft312 3rd St W, Brooks, AB T1R 0E7For SaleMLS ID #A2322055, Jolene Ledene Reimer, Associate Broker, Royal Lepage Community Realty. courtesy of Pillar9 System
- C$215,0001 bd1 ba792 sqft499 S Meadow Lake Ct E #201, Brooks, AB T1R 1N7New ConstructionMLS ID #A2318988, Line Zuniga, Associate, Maxwell Capital Realty - Brooks. courtesy of Pillar9 System
- C$150,0001 bd1 ba900 sqft508 Centre St, Brooks, AB T1R 0G3For SaleCentury 21 Canada
- C$150,0001 bd1 ba900 sqft508 W Centre St, Brooks, AB T1R 0G3For SaleMLS ID #A2327605, Tammy Cyr, Associate, Century 21 Foothills Real Estate. courtesy of Pillar9 System
- C$255,5002 bd2 ba1k sqft499 Meadow Lake Ct N #306, Brooks, AB T1R 1N7For SaleMLS ID #A2291542, Zane Shaw, Associate, Maxwell Capital Realty - Brooks. courtesy of Pillar9 System
- C$315,0003 bd2 ba1.2k sqft307 16th St E, Brooks, AB T1R 1K4For SaleMLS ID #A2310535, Rhonda Bellamy, Associate, Century 21 Maximum. courtesy of Pillar9 System
- C$282,0004 bd2 ba1k sqft312 W 17th St E, Brooks, AB T1R 1R2For SaleMLS ID #A2325741, Cyrstal Hancock, Associate, Real Estate Centre. courtesy of Pillar9 System
- C$200,0002 bd2 ba860 sqft330 2nd St W #25, Brooks, AB T1R 0E9For SaleMLS ID #A2275288, Tammy Cyr, Associate, Century 21 Foothills Real Estate. courtesy of Pillar9 System
- C$149,9003 bd2 ba1.2k sqft144 Birch St W, Brooks, AB T1R 0A8For SaleMLS ID #A2323755, Cari Riste, Associate, Royal Lepage Community Realty. courtesy of Pillar9 System
- C$269,9501 bd1 ba756 sqft499 Meadow Lake Ct S #301, Brooks, AB T1R 1N7For SaleMLS ID #A2318933, Julie Jenkins, Associate, Real Estate Centre. courtesy of Pillar9 System
- C$160,0003 bd2 ba1.3k sqft30 Lake Stafford Cres E, Brooks, AB T1R 0P5For SaleMLS ID #A2317990, Tammy Cyr, Associate, Century 21 Foothills Real Estate. courtesy of Pillar9 System
- C$162,0002 bd2 ba862 sqft330 2nd St W #17, Brooks, AB T1R 0E9For SaleMLS ID #A2310321, Tammy Vincent, Associate, Re/Max Main Street Realty. courtesy of Pillar9 System
- C$164,0001 bd1 ba558 sqft204 NE 17th St E #306, Brooks, AB T1R 1R1For SaleMLS ID #A2316208, Line Zuniga, Associate, Maxwell Capital Realty - Brooks. courtesy of Pillar9 System
- C$279,6991 bd1 ba785 sqft499B N Meadow Lake Ct E #201, Brooks, AB T1R 1N7New ConstructionMLS ID #A2294832, Line Zuniga, Associate, Maxwell Capital Realty - Brooks. courtesy of Pillar9 System
- C$289,1951 bd1 ba837 sqft499B N Meadow Lake Ct E #205, Brooks, AB T1R 1N7New ConstructionMLS ID #A2294820, Line Zuniga, Associate, Maxwell Capital Realty - Brooks. courtesy of Pillar9 System
