Skip main navigation
For sale
  • C$287,500

    276 W Centre St, Newell County, AB T0J 3K0

    3beds
    1,542sqft
    Single Family Residence
    Built in 1978
    6,534 Square Feet Lot
    $-- Zestimate®
    C$186/sqft
    C$-- HOA

    What's special

    Vinyl sidingMetal roofingAmazing deckLuxury vinyl flooring
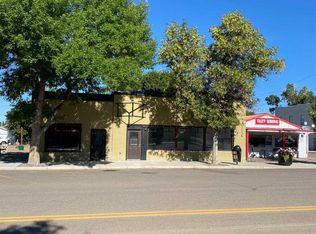
    Seeing IS Believing! A three year Labour of LOVE defines this gorgeous, comfortable, truly amazing home!* The exterior looks great. Vinyl siding, Metal roofing, eavestrough, amazing deck, Energy Star Low E windows with argon gas, all NEW in 2024. The interior is still more Spectacular. Come See + Believe! Totally refurbished in 2025. New 100 amp panel, all new pex plumbing and manifold system. You will love the entirely new kitchen + appliances. A new furnace for warmth and relaxation. Also new central A/C in case the sun begins to shine again :-) Let's see- what did we miss... ah yes.. total new Luxury vinyl flooring done 1n 2026. You do have to see- to believe.... It will surprise your eyes and capture your heart. Easy and pleasing to show. Call your REALTOR® asap.
    11 days
    |
    12
    |
    1
    |

    Zillow last checked:

    Listing updated:

    Listed by:

    Brian Reinboldt, Broker,

    Brooks Realty

    Source: courtesy of Pillar9 System,MLS®#: A2324411MLS LogoOriginating MLS®#: South Central

      Facts & features

      Interior

      Bedrooms & bathrooms
      • Bedrooms: 3
      • Bathrooms: 2
      • Full bathrooms: 2
      Other
      • Level: Main
      • Dimensions: 15`10" x 15`0"
      Bedroom
      • Level: Main
      • Dimensions: 12`2" x 10`1"
      Bedroom
      • Level: Main
      • Dimensions: 11`2" x 10`1"
      Other
      • Level: Main
      • Dimensions: 7`9" x 7`2"
      Other
      • Level: Main
      • Dimensions: 10`5" x 7`2"
      Dining room
      • Level: Main
      • Dimensions: 6`7" x 13`5"
      Foyer
      • Level: Main
      • Dimensions: 6`0" x 7`8"
      Kitchen
      • Level: Main
      • Dimensions: 11`5" x 13`5"
      Living room
      • Level: Main
      • Dimensions: 13`11" x 13`4"
      Pantry
      • Level: Main
      • Dimensions: 4`10" x 7`8"
      Walk in closet
      • Level: Main
      • Dimensions: 10`5" x 6`5"
      Heating
      • Forced Air, Natural Gas
      Cooling
      • Central Air
      Appliances
      • Included: Refrigerator, Stove(s), Washer/Dryer
      • Laundry: In Hall
      Features
      • Bookcases, Built-in Features
      • Flooring: Vinyl
      • Windows: Window Coverings
      • Basement: None
      • Has fireplace: No
      Interior area
      • Total interior livable area: 1,542 sqft
      • Finished area above ground: 1,542

      Property

      Parking
      • Total spaces: 2
      • Parking features: Off Street
      Features
      • Levels: One
      • Stories: 1
      • Patio & porch: Deck, Front Porch, Patio
      • Exterior features: Lighting, RV Hookup
      • Fencing: Partial
      • Frontage length: 15.54M 51`0"
      Lot
      • Size: 6,534 Square Feet
      • Features: Back Yard
      Details
      • Zoning: 600 Res-Hamlet

      Construction

      Type & style
      • Home type: SingleFamily
      • Architectural style: Bungalow
      • Property subtype: Single Family Residence
      Materials
      • Mixed, See Remarks
      • Foundation: Other, Piling(s), See Remarks
      • Roof: Metal
      Condition
      • New construction: No
      • Year built: 1978

      Community & HOA

      Community
      • Features: Park, Playground
      • Subdivision: NONE
      HOA
      • Has HOA: No
      Location
      • Region: Newell County

      Financial & listing details

      • Price per square foot: C$186/sqft
      • Date on market: 7/5/2026
      • Inclusions: 2 small sheds, RV parking
      Brian Reinboldt, Broker

      Brian Reinboldt, Broker

      (403) 793-4233

      By pressing Contact Agent, you agree that the real estate professional identified above may call/text you about your search, which may involve use of automated means and pre-recorded/artificial voices. You don't need to consent as a condition of buying any property, goods, or services. Message/data rates may apply. You also agree to our Terms of Use. Zillow does not endorse any real estate professionals. We may share information about your recent and future site activity with your agent to help them understand what you're looking for in a home.

        Price history

        Price history is unavailable.

        Public tax history

        Tax history is unavailable.

        Climate risks

        Neighborhood: T0J

        Getting around

        12 / 100
        Car-Dependent
        34 / 100
        Somewhat Bikeable

        Nearby schools

        GreatSchools rating

        No schools nearby

        We couldn't find any schools near this home.

        Similar homes