Welcome to an exceptionally well-preserved and thoughtfully updated historic residence, set on 21.75 acres of prime land in the County of Newell, just outside Brooks, Alberta. Known formally as The Duke of Sutherland Residence, this rare two-storey Craftsman-style home offers timeless character, superior craftsmanship, and over 3,600 sq ft of refined living space. This grand yet welcoming home features 5 bedrooms, 2.5 bathrooms, formal living and dining rooms, a generous kitchen, large bedrooms, two staircases, 9’- 4” ceilings on the main floor, and a spacious sunroom/back entry, family room, and large laundry/utility room. 3 of the 5 bedrooms include walk-in closets, while original details such as solid wood doors, trim and moldings, and two original brick fireplaces showcase the home’s enduring quality. Lovingly restored, renovated, and maintained over the past 26 years, the current owner has been dedicated to preserving the home’s historic integrity while incorporating thoughtful, sustainable modern updates. Original features that remain proudly intact include fir hardwood floors, two clawfoot soaker tubs, a striking round ox-eye bathroom window, and a fully restored deep, covered, south facing, full-length veranda—perfect for enjoying the peaceful surroundings. With outstanding curb appeal, the home sits both stately and serene, offering picturesque views of the yard and gardens from each of the 32 double-hung wood windows, which flood the home with natural light. The property is serviced by municipal water, supplemented by a 900-gallon basement water tank to ensure uninterrupted supply. Irrigation lines are already in place to service the pasture, yard, and gardens via EID Water Agreement. The home is efficiently heated via radiant boiler heat. Recent upgrades include: 2 new electrical panels (2026), updated wiring, renovated bathrooms, new Pella windows in the sun room and living room (west wall), new exterior painting & new cedar shingles. Approximately 6 acres encompass the home and established gardens, while the remaining 15.75 acres are well-suited for pasture, crops, cattle, or horses. Registered as a Provincial Historic Site since 2000, the property qualifies for applicable heritage restoration grants. While some of the exterior design and select historic interior elements must be preserved, approved interior updates and modernizations are permitted, including projects such as a kitchen renovation, subject to consultation with the Alberta Community Development advisor. This is a rare opportunity to own a truly remarkable home and a meaningful piece of Southern Alberta history. Book your private showing today! *** For the Property 'Historic Details' & list of 'Property Features & Upgrades' contact the Listing Agent.
For sale
C$824,500
S 141034 Township Rd #190, Rural Newell County Of, AB T1R 1B6
5beds
3,417sqft
Single Family Residence
Built in 1911
21.75 Acres Lot
$-- Zestimate®
C$241/sqft
C$-- HOA
What's special
- 23 days
- 74
- 7
Zillow last checked:
Listing updated:
Listed by:
Susan Rust, Associate,
Sotheby's International Realty Canada
Source: courtesy of Pillar9 System,MLS®#: A2341587 Originating MLS®#: Calgary
Originating MLS®#: CalgaryFacts & features
Interior
Bedrooms & bathrooms
- Bedrooms: 5
- Bathrooms: 3
- Full bathrooms: 2
- 1/2 bathrooms: 1
Other
- Level: Main
- Dimensions: 17`3" x 14`11"
Bedroom
- Level: Second
- Dimensions: 14`9" x 10`9"
Bedroom
- Level: Second
- Dimensions: 11`5" x 14`2"
Bedroom
- Level: Second
- Dimensions: 14`9" x 7`6"
Bedroom
- Level: Second
- Dimensions: 14`8" x 12`7"
Other
- Level: Main
- Dimensions: 7`4" x 9`4"
Other
- Level: Lower
- Dimensions: 9`9" x 6`5"
Other
- Level: Second
Dining room
- Level: Main
- Dimensions: 15`3" x 18`3"
Family room
- Level: Second
- Dimensions: 14`11" x 18`1"
Other
- Level: Lower
- Dimensions: 12`3" x 13`4"
Kitchen
- Level: Main
- Dimensions: 18`9" x 20`4"
Laundry
- Level: Main
- Dimensions: 12`5" x 14`10"
Living room
- Level: Main
- Dimensions: 25`5" x 15`4"
Storage
- Level: Second
- Dimensions: 6`6" x 3`9"
Storage
- Level: Second
- Dimensions: 3`6" x 5`8"
Storage
- Level: Lower
- Dimensions: 9`6" x 16`7"
Storage
- Level: Lower
- Dimensions: 24`0" x 25`10"
Other
- Level: Main
- Dimensions: 11`10" x 14`9"
Heating
- Boiler, Natural Gas, Radiant
Cooling
- None
Appliances
- Included: Dishwasher, Dryer, Electric Oven, Electric Range, Freezer, Gas Stove, Microwave, Refrigerator, Washer
- Laundry: Laundry Room, Main Level
Features
- Chandelier, No Smoking Home, Pantry, Master Downstairs, Soaking Tub, Sump Pump(s), Walk-In Closet(s)
- Flooring: Carpet, Hardwood, Linoleum, Vinyl
- Windows: Skylight(s), Wood Frames
- Basement: Partial
- Number of fireplaces: 2
- Fireplace features: Brick Facing, Dining Room, Electric, Living Room, Wood Burning
Interior area
- Total interior livable area: 3,417 sqft
- Finished area above ground: 1,953
- Finished area below ground: 67
Property
Parking
- Total spaces: 4
- Parking features: Double Garage Detached, Garage Door Opener, Gravel, Heated Garage, Oversized
- Garage spaces: 4
- Has uncovered spaces: Yes
Features
- Levels: Two,2 Storey
- Stories: 1
- Patio & porch: Enclosed, Front Porch, Rear Porch
- Exterior features: Garden, Private Yard
- Fencing: Partial
- Frontage length: 806.19M 2645`1"
Lot
- Size: 21.75 Acres
- Features: Farm, Front Yard, Fruit Trees/Shrub(s), Garden, Lawn, Many Trees, Pasture, Private
Details
- Additional structures: Shed(s)
- Parcel number: 57110417
- Zoning: AGEN
Construction
Type & style
- Home type: SingleFamily
- Architectural style: Acreage with Residence
- Property subtype: Single Family Residence
Materials
- Wood Frame, Wood Siding
- Foundation: Concrete Perimeter
- Roof: Cedar Shake,Shingle
Condition
- New construction: No
- Year built: 1911
Utilities & green energy
- Sewer: Holding Tank, Septic Field
- Water: Public
- Utilities for property: Electricity Connected, Natural Gas Connected, Phone Connected
Community & HOA
Community
- Subdivision: NONE
HOA
- Has HOA: No
Location
- Region: Rural Newell County Of
Financial & listing details
- Price per square foot: C$241/sqft
- Date on market: 9/2/2026
- Inclusions: Appliances ( Dishwasher, Refrgerator, Range/Oven, Microwave, Freezer, Washer/Dryer) all area rugs, 2 wardrobes in sun room, wicker chairs & console table in sun room, McClary antique gas stove in kitchen, all window coverings, irrigation pumps and pressure tanks in the pump house
- Electric utility on property: Yes
Price history
Price history is unavailable.
Public tax history
Tax history is unavailable.
Climate risks
Neighborhood: T1R
Nearby schools
GreatSchools rating
No schools nearby
We couldn't find any schools near this home.


Similar homes
- C$849,9004 bd3 ba1.8k sqft911 N 2nd Ave W, Brooks, AB T1R 0B7For Sale
 MLS ID #A2337621, Tracy Hazzard, Associate, Royal Lepage Community Realty. courtesy of Pillar9 System
 - C$675,0003 bd3 ba2.5k sqft1024 S Cassils Rd W, Brooks, AB T1R 0E2For Sale
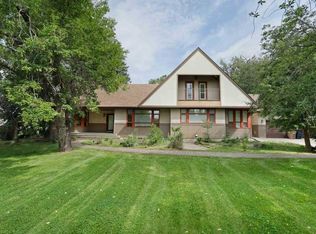 MLS ID #A2341047, Cretia Bergquist, Associate, Century 21 Foothills Real Estate. courtesy of Pillar9 System
 - C$975,0006 bd4 ba2.4k sqft190014 S 12th St W #99, Newell County, AB T1R 1A6For Sale
 MLS ID #A2315408, Julie Jenkins, Associate, Real Estate Centre. courtesy of Pillar9 System
 - C$1,085,0005 bd4 ba2.4k sqft46 W Blue Heron Bay, Newell County, AB T1R 0X5For Sale
 MLS ID #A2344348, Julie Jenkins, Associate, Real Estate Centre. courtesy of Pillar9 System
