Property is being sold AS -IS. Foundation requires repair. Repair quote is available upon request. Priced accordingly. Blue skies and prairie landscapes is the view that will greet you every morning from this awesome property. This well maintained bungalow features a bright and spacious floor plan. This home boasts 1681 sq. ft. of exceptional living space. Maple cabinets, large island and coffee bar are just some of the features of this large kitchen. Picture all the family gathered in this very spacious dining room. The large living room provides plenty of space for family movie nights. Three bedrooms upstairs and one downstairs provides space for family living. The basement is partially finished with a bedroom, bathroom and laundry room. There is room to complete the family room of your dreams. The large backyard is fully fenced with a 2 tier deck to enjoy those hot summer nights. There is also additional parking off the back alley. You must see to appreciate all this home has to offer.
For sale
C$180,000
119 E 3rd Ave W, Hussar, AB T0J 1S0
3beds
1,681sqft
Single Family Residence
Built in 1985
9,147 Square Feet Lot
$-- Zestimate®
C$107/sqft
C$-- HOA
What's special
Maple cabinetsLarge islandCoffee barVery spacious dining room
- 232 days
- 36
- 2
Likely to sell faster than
Zillow last checked:
Listing updated:
Listed by:
Juli Moon, Associate,
Real Estate Professionals Inc.
Source: courtesy of Pillar9 System,MLS®#: A2290753 Originating MLS®#: Calgary
Originating MLS®#: CalgaryFacts & features
Interior
Bedrooms & bathrooms
- Bedrooms: 3
- Bathrooms: 2
- Full bathrooms: 2
Other
- Level: Main
- Dimensions: 15`9" x 12`9"
Bedroom
- Level: Main
- Dimensions: 12`6" x 8`7"
Bedroom
- Level: Main
- Dimensions: 12`6" x 10`9"
Other
- Level: Main
- Dimensions: 12`5" x 4`11"
Other
- Level: Basement
- Dimensions: 10`5" x 8`9"
Breakfast nook
- Level: Main
- Dimensions: 7`5" x 7`5"
Dining room
- Level: Main
- Dimensions: 16`10" x 8`6"
Kitchen
- Level: Main
- Dimensions: 17`3" x 8`9"
Living room
- Level: Main
- Dimensions: 25`9" x 15`3"
Heating
- Forced Air, Natural Gas
Cooling
- None
Appliances
- Included: Dishwasher, Dryer, Electric Stove, Freezer, Gas Dryer, Refrigerator, Washer
- Laundry: In Basement
Features
- Ceiling Fan(s), Kitchen Island, Laminate Counters, See Remarks, Sump Pump(s)
- Flooring: Carpet, Laminate, Linoleum
- Windows: Window Coverings
- Basement: Full
- Has fireplace: No
- Fireplace features: None
- Common walls with other units/homes: No Common Walls
Interior area
- Total interior livable area: 1,681 sqft
- Finished area above ground: 1,681
- Finished area below ground: 1,681
Property
Parking
- Total spaces: 2
- Parking features: Additional Parking, Off Street, See Remarks
Features
- Levels: One
- Stories: 1
- Patio & porch: Deck
- Exterior features: Private Yard
- Fencing: Fenced
- Frontage length: 7.37M 24`2"
Lot
- Size: 9,147 Square Feet
- Dimensions: 39.59 x 21.35 meters
- Features: Back Lane
Details
- Additional structures: Shed(s)
- Zoning: R
Construction
Type & style
- Home type: SingleFamily
- Architectural style: Bungalow
- Property subtype: Single Family Residence
Materials
- Vinyl Siding
- Foundation: Wood
- Roof: Metal
Condition
- New construction: No
- Year built: 1985
Community & HOA
Community
- Features: Other, Playground, Street Lights
- Subdivision: NONE
HOA
- Has HOA: No
Location
- Region: Hussar
Financial & listing details
- Price per square foot: C$107/sqft
- Date on market: 3/6/2026
- Inclusions: see attached list
Price history
Price history is unavailable.
Public tax history
Tax history is unavailable.
Climate risks
Neighborhood: T0J
Nearby schools
GreatSchools rating
No schools nearby
We couldn't find any schools near this home.
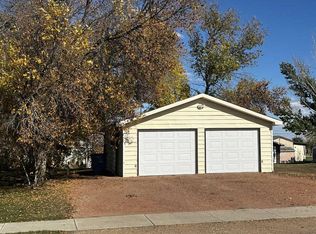


Similar homes
- C$90,0003 bd2 ba1.1k sqft240 S 2nd Ave W, Hussar, AB T0J 1S0For Sale
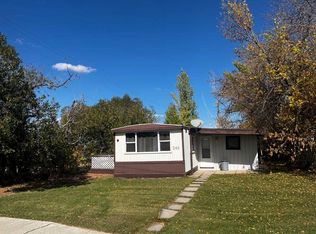 MLS ID #A2350070, Juli Moon, Associate, Real Estate Professionals Inc.. courtesy of Pillar9 System
 - C$195,0002 bd1 ba909 sqft105 3rd Ave NW, Delia, AB T0J 0W0For Sale
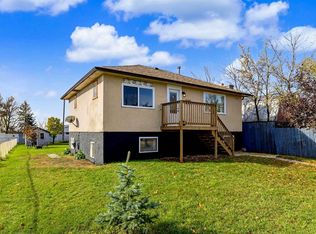 MLS ID #A2352132, Kimberlie Helfrich, Associate, Cir Realty. courtesy of Pillar9 System
 - C$100,0002 bd1 ba1.4k sqft721 N Broadway St, Standard, AB T0J 3G0For Sale
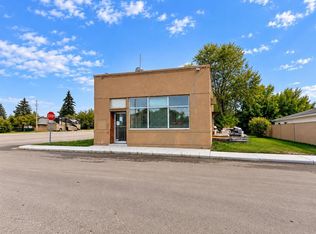 MLS ID #A2351456, Tash Fyfe, Associate, Re/Max Key. courtesy of Pillar9 System
