Welcome to this well-kept 1995 SRI 3-bedroom home featuring 2 full bathrooms and a bright open-concept floor plan. No lot fees, you own the land! Built with 2x6 exterior walls for added efficiency, this home offers east-facing windows that fill the space with natural light. All appliances are included, making this a move-in ready opportunity. The current owner has modified the kitchen and updated the master bathroom adding modern touches while maintaining the home’s warm and inviting feel. Outside, you’ll find plenty of space, along with a 16x16 shed and two decks. The yard is fully fenced, ideal for anyone with dogs or those who simply want a private outdoor space. Located in Village of Gleichen, you’ll have access to local amenities while still enjoying small-town living. You’re just 20 minutes from Strathmore and 25 minutes to Bassano, making commuting or day trips convenient.
For sale
C$199,900
331 E Gleichen St, Wheatland County, AB T0J 1N0
3beds
1,088sqft
Single Family Residence
Built in 1995
6,098 Square Feet Lot
$-- Zestimate®
C$184/sqft
C$-- HOA
What's special
Bright open-concept floor planWarm and inviting feelTwo decks
- 146 days |
- 16 |
- 0 |
Zillow last checked:
Listing updated:
Listed by:
Elizabeth Kukulsky, Associate,
Real Estate Centre
Source: courtesy of Pillar9 System,MLS®#: A2286529 Originating MLS®#: South Central
Originating MLS®#: South CentralFacts & features
Interior
Bedrooms & bathrooms
- Bedrooms: 3
- Bathrooms: 2
- Full bathrooms: 2
Bedroom
- Level: Main
- Dimensions: 1`0" x 1`0"
Bedroom
- Level: Main
- Dimensions: 1`0" x 1`0"
Other
- Level: Main
- Dimensions: 1`0" x 1`0"
Other
- Level: Main
- Dimensions: 1`0" x 1`0"
Other
- Level: Main
- Dimensions: 1`0" x 1`0"
Other
- Level: Main
- Dimensions: 1`0" x 1`0"
Living room
- Level: Main
- Dimensions: 1`0" x 1`0"
Heating
- Forced Air, Natural Gas
Cooling
- None
Appliances
- Included: Dryer, Electric Range, Refrigerator, Washer
- Laundry: In Hall
Features
- Ceiling Fan(s), Laminate Counters
- Flooring: Carpet, Vinyl
- Basement: None
- Has fireplace: No
Interior area
- Total interior livable area: 1,088 sqft
Property
Parking
- Total spaces: 2
- Parking features: Off Street
Features
- Levels: One
- Stories: 1
- Patio & porch: Deck
- Exterior features: Private Yard
- Has spa: Yes
- Spa features: Bath
- Fencing: Fenced
- Frontage length: 15.24M 50`0"
Lot
- Size: 6,098 Square Feet
- Features: Private
Details
- Parcel number: 103065477
- Zoning: 110
Construction
Type & style
- Home type: SingleFamily
- Property subtype: Single Family Residence
Materials
- Metal Frame, Vinyl Siding, Wood Frame
- Foundation: Block
- Roof: Asphalt Shingle
Condition
- New construction: No
- Year built: 1995
Community & HOA
Community
- Features: Playground
- Subdivision: NONE
HOA
- Has HOA: No
Location
- Region: Wheatland County
Financial & listing details
- Price per square foot: C$184/sqft
- Date on market: 2/15/2026
- Inclusions: Shed
Elizabeth Kukulsky, Associate
Elizabeth Kukulsky, Associate
By pressing Contact Agent, you agree that the real estate professional identified above may call/text you about your search, which may involve use of automated means and pre-recorded/artificial voices. You don't need to consent as a condition of buying any property, goods, or services. Message/data rates may apply. You also agree to our Terms of Use. Zillow does not endorse any real estate professionals. We may share information about your recent and future site activity with your agent to help them understand what you're looking for in a home.
Price history
Price history is unavailable.
Public tax history
Tax history is unavailable.
Climate risks
Neighborhood: T0J
Nearby schools
GreatSchools rating
No schools nearby
We couldn't find any schools near this home.
- C$120,0000.39 Acres128 7th Ave SE, Drumheller, AB T0J0Y6Lot/Land

- C$249,0002 bd2 ba735 sqft132 W 8th Ave, Wheatland County, AB T0J1N0For Sale

- C$40,0006,098.4 Square Feet218 9th Ave, Wheatland County, AB T0J1N0Lot/Land

- C$200,0007.84 AcresTownship Road 222, Wheatland County, AB T0J0M0Lot/Land

- C$619,9005 bd2 ba1.4k sqft225004 S 222 Township Rd, Wheatland County, AB T0J1N0For Sale
- C$129,9002 bd1 ba1.1k sqft113 2nd Ave NE, Rocky View County, AB T0J1X1For Sale
- C$2,229,0004 bd3 ba3.8k sqft242017 Township Road 232, Wheatland County, AB T1P0N7For Sale
- C$675,9003 bd1 ba947 sqft232003 E Range Road 242, Wheatland County, AB T1P0N7For Sale
Similar homes
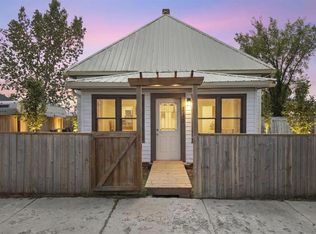
- C$249,0002 bd2 ba735 sqft132 W 8th Ave, Wheatland County, AB T0J 1N0For SaleMLS ID #A2307078, Cory Smith, Associate, Re/Max Landan Real Estate. courtesy of Pillar9 System
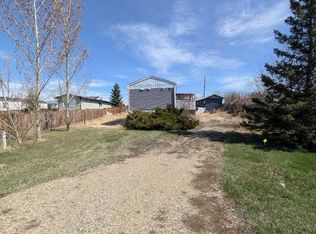
- C$129,9002 bd1 ba1.1k sqft113 2nd Ave NE, Rocky View County, AB T0J 1X1For Sale
 MLS ID #A2305944, Jordyn Sandmaier, Associate, Cir Realty. courtesy of Pillar9 System
 - C$279,9003 bd2 ba1k sqft312 Christian Ave W, Standard, AB T0J 3G0For Sale
 Century 21 Canada
 - C$279,9003 bd2 ba1k sqft312 Christian Ave SW, Standard, AB T0J 3G0For Sale
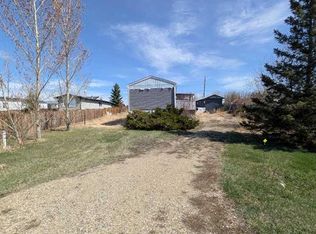 MLS ID #A2306866, Drew Hudyma, Associate, Century 21 Bravo Realty. courtesy of Pillar9 System
- Alberta
- Division No. 5
- Wheatland County
- T0J 1N0
- 331 E Gleichen St
Nearby cities
Nearby zip codes
Other Wheatland County Topics
