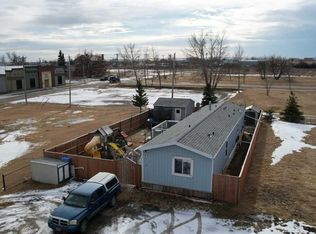
Welcome to small-town living in Gleichen. This bungalow offers an open-concept layout with a spacious living room, dining area, and a large kitchen featuring white appliances and ample workspace. The main level includes one bedroom, a 3-piece bathroom, and a convenient mudroom. The fully developed basement provides a generous family room with a cozy gas-burning fireplace, an additional bedroom, a 3-piece bathroom, and plenty of storage space—ideal for guests or extended living. Recent upgrades include a durable metal roof, low-maintenance vinyl siding, and an efficient boiler heating system. Step outside to enjoy the huge, private backyard, fully fenced and perfect for entertaining, gardening, or relaxing. The property also includes a detached single garage and ample space for additional parking. A great opportunity for first-time buyers, downsizers, or investors seeking affordability and value in a quiet community.
For sale
C$249,000
132 W 8th Ave, Wheatland County, AB T0J 1N0
2beds
735sqft
Single Family Residence
Built in 1912
6,969 Square Feet Lot
$-- Zestimate®
C$339/sqft
C$-- HOA
What's special
Open-concept layoutDining areaLarge kitchenWhite appliancesAmple workspaceFully developed basementGenerous family room
- 90 days |
- 19 |
- 0 |
Zillow last checked:
Listing updated:
Listed by:
Cory Smith, Associate,
Re/Max Landan Real Estate,
Geoff Smith, Associate Broker,
Re/Max Landan Real Estate
Source: courtesy of Pillar9 System,MLS®#: A2307078 Originating MLS®#: Calgary
Originating MLS®#: CalgaryFacts & features
Interior
Bedrooms & bathrooms
- Bedrooms: 2
- Bathrooms: 2
- Full bathrooms: 2
Bedroom
- Level: Main
- Dimensions: 9`0" x 8`3"
Bedroom
- Level: Basement
- Dimensions: 8`2" x 9`0"
Other
- Level: Main
- Dimensions: 7`10" x 4`11"
Other
- Level: Basement
- Dimensions: 5`0" x 4`0"
Dining room
- Level: Main
- Dimensions: 7`6" x 9`0"
Family room
- Level: Basement
- Dimensions: 19`2" x 9`10"
Other
- Level: Basement
- Dimensions: 10`4" x 10`10"
Kitchen
- Level: Main
- Dimensions: 11`4" x 12`4"
Living room
- Level: Main
- Dimensions: 9`10" x 19`4"
Mud room
- Level: Main
- Dimensions: 6`2" x 12`7"
Storage
- Level: Basement
- Dimensions: 8`3" x 6`10"
Heating
- Baseboard, Hot Water, Natural Gas
Cooling
- None
Appliances
- Included: Dryer, Range Hood, Refrigerator, Stove(s), Washer
- Laundry: In Basement
Features
- Closet Organizers, Kitchen Island, Open Floorplan
- Flooring: Linoleum
- Windows: Vinyl Windows, Window Coverings
- Basement: Full
- Number of fireplaces: 1
- Fireplace features: Family Room, Gas
Interior area
- Total interior livable area: 735 sqft
- Finished area above ground: 735
Property
Parking
- Total spaces: 4
- Parking features: Garage Faces Side, Single Garage Detached
- Garage spaces: 1
Features
- Levels: One
- Stories: 1
- Patio & porch: Deck
- Exterior features: Lighting, Private Yard
- Fencing: Fenced
- Frontage length: 15.97M 52`5"
Lot
- Size: 6,969 Square Feet
- Features: Back Lane, Back Yard, Corner Lot, Front Yard, Landscaped, Lawn, Rectangular Lot
Details
- Parcel number: 103084838
- Zoning: HRG Hamlet
Construction
Type & style
- Home type: SingleFamily
- Architectural style: Bungalow
- Property subtype: Single Family Residence
Materials
- Concrete, Wood Frame
- Foundation: Concrete Perimeter
- Roof: Metal
Condition
- New construction: No
- Year built: 1912
Community & HOA
Community
- Features: Park, Sidewalks
- Subdivision: NONE
HOA
- Has HOA: No
Location
- Region: Wheatland County
Financial & listing details
- Price per square foot: C$339/sqft
- Date on market: 5/4/2026
- Inclusions: n/a
Cory Smith, Associate
Cory Smith, Associate
(403) 251-2900
By pressing Contact Agent, you agree that the real estate professional identified above may call/text you about your search, which may involve use of automated means and pre-recorded/artificial voices. You don't need to consent as a condition of buying any property, goods, or services. Message/data rates may apply. You also agree to our Terms of Use. Zillow does not endorse any real estate professionals. We may share information about your recent and future site activity with your agent to help them understand what you're looking for in a home.
Price history
Price history is unavailable.
Public tax history
Tax history is unavailable.
Climate risks
Neighborhood: T0J
Nearby schools
GreatSchools rating
No schools nearby
We couldn't find any schools near this home.
- C$120,0000.39 Acres128 7th Ave SE, Drumheller, AB T0J0Y6Lot/Land

- C$35,0006,098.4 Square Feet218 9th Ave, Wheatland County, AB T0J1N0Lot/Land

- C$199,9003 bd2 ba1k sqft331 E Gleichen St, Wheatland County, AB T0J1N0For Sale
- C$200,0007.84 AcresTownship Road 222, Wheatland County, AB T0J0M0Lot/Land

- C$614,9005 bd2 ba1.4k sqft225004 S 222 Township Rd, Wheatland County, AB T0J1N0For Sale
- C$595,0003 bd3 ba1.4k sqft55 E Lucas Way NW #3101, Calgary, AB T3P1M3For Sale
- C$392,5003 bd2 ba1.2k sqft116 Centre St, Arrowwood, AB T0L0B0For Sale
- C$392,5003 bd2 ba1.2k sqft116 S Centre St, Arrowwood, AB T0L0B0For Sale
