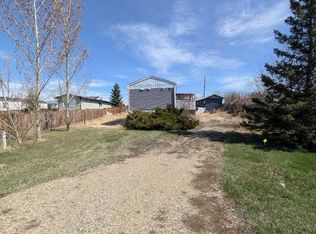
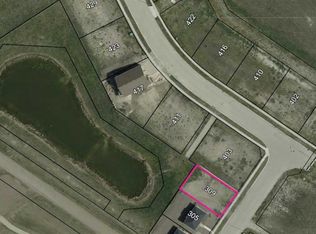
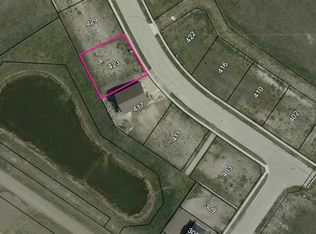
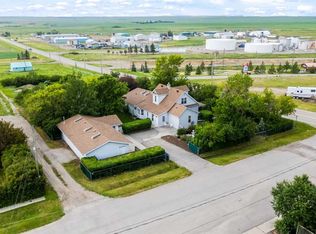
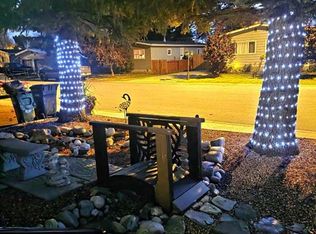
Welcome to this exceptional opportunity to secure a 9,750 square foot double wide lot with 75 feet of frontage in the quiet village of Standard. With no fees and full land ownership, this property offers significant value for buyers looking to invest, redevelop, or build equity. The property features rear alley access, allowing for future garage development and offers ample space for RV parking, additional structures, or redevelopment options (subject to municipal approval). Multiple storage sheds are included. Located steps from a walking path, the lot benefits from open views at both the front and back, providing a desirable setting within the community. Standard is a quaint rural village in Wheatland County, offering essential amenities including a grocery store, bank, daycare, post office, and recreational facilities. Wheatland Crossing School (K–12) is approximately 5 minutes away and Calgary is within a comfortable commuting distance (approx. 80 km). The property is being sold as-is, where-is. A strong opportunity for investors, builders, or buyers looking for a large, affordable lot with future potential.
For sale
C$279,900
312 Christian Ave SW, Standard, AB T0J 3G0
3beds
1,096sqft
Single Family Residence
Built in 1992
9,583 Square Feet Lot
$-- Zestimate®
C$255/sqft
C$-- HOA
What's special
Rear alley accessMultiple storage sheds
- 67 days |
- 3 |
- 0 |
Zillow last checked:
Listing updated:
Listed by:
Drew Hudyma, Associate,
Century 21 Bravo Realty
Source: courtesy of Pillar9 System,MLS®#: A2306866 Originating MLS®#: Calgary
Originating MLS®#: CalgaryFacts & features
Interior
Bedrooms & bathrooms
- Bedrooms: 3
- Bathrooms: 2
- Full bathrooms: 2
Other
- Level: Main
- Dimensions: 11`11" x 12`9"
Bedroom
- Level: Main
- Dimensions: 7`11" x 10`8"
Bedroom
- Level: Main
- Dimensions: 14`8" x 8`6"
Other
- Level: Main
- Dimensions: 5`0" x 10`8"
Other
- Level: Main
- Dimensions: 6`3" x 8`1"
Kitchen
- Level: Main
- Dimensions: 14`8" x 11`3"
Laundry
- Level: Main
- Dimensions: 5`0" x 5`10"
Living room
- Level: Main
- Dimensions: 14`0" x 14`9"
Heating
- Forced Air, Natural Gas
Cooling
- None
Appliances
- Included: Dishwasher, Dryer, Electric Range, Refrigerator, Washer
- Laundry: In Unit
Features
- Ceiling Fan(s), Vaulted Ceiling(s)
- Flooring: Carpet, Linoleum
- Basement: None
- Has fireplace: No
Interior area
- Total interior livable area: 1,096 sqft
Property
Parking
- Total spaces: 4
- Parking features: Off Street, Parking Pad
- Has uncovered spaces: Yes
Features
- Levels: One
- Stories: 1
- Patio & porch: Patio
- Exterior features: Private Yard, Storage
- Fencing: Fenced
- Frontage length: 22.86M 75`0"
Lot
- Size: 9,583 Square Feet
- Features: No Neighbours Behind, Pasture, Rectangular Lot
Details
- Parcel number: 57384812
- Zoning: R-1
Construction
Type & style
- Home type: SingleFamily
- Architectural style: Bungalow
- Property subtype: Single Family Residence
Materials
- Vinyl Siding, Wood Frame
- Foundation: None
- Roof: Asphalt Shingle
Condition
- New construction: No
- Year built: 1992
Community & HOA
Community
- Features: Park, Playground
- Subdivision: NONE
HOA
- Has HOA: No
Location
- Region: Standard
Financial & listing details
- Price per square foot: C$255/sqft
- Date on market: 5/2/2026
- Inclusions: All goods sold "As is where is"
Drew Hudyma, Associate
Drew Hudyma, Associate
(403) 250-2882
By pressing Contact Agent, you agree that the real estate professional identified above may call/text you about your search, which may involve use of automated means and pre-recorded/artificial voices. You don't need to consent as a condition of buying any property, goods, or services. Message/data rates may apply. You also agree to our Terms of Use. Zillow does not endorse any real estate professionals. We may share information about your recent and future site activity with your agent to help them understand what you're looking for in a home.
Price history
Price history is unavailable.
Public tax history
Tax history is unavailable.
Climate risks
Neighborhood: T0J
Nearby schools
GreatSchools rating
No schools nearby
We couldn't find any schools near this home.


- Alberta
- Division No. 5
- Standard
- T0J 3G0
- 312 Christian Ave SW
Nearby cities
Other Standard Topics
