
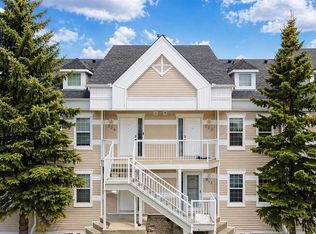
Welcome to the perfect starter home or rental property. This town home is a large 1000+sqft 2 storey with tons of potential for any buyer to develop the basement and upgrade the home giving you the perfect starter place. The main floor features an open concept with kitchen, living room and half bath. The upstairs boasts a large primary with entry to the 4 piece bath and and extra bedroom on the upstairs floor. The basement is an open canvas so if you can dream it you can design it down there. The yard is fully fenced and has all gravel so no maintenance required. You also feature two parking stalls, one in front and another just around the corner. Don't let this opportunity pass you by, contact your favourite realtor today.
For sale
C$259,900
509 S Strathaven Mews, Strathmore, AB T1P 1P5
2beds
1,050sqft
Townhouse
Built in 2007
-- sqft lot
$-- Zestimate®
C$247/sqft
C$522/mo HOA
What's special
Two parking stalls
- 27 days |
- 10 |
- 0 |
Zillow last checked:
Listing updated:
Listed by:
Durrell Avison, Associate,
Onyx Realty Ltd.
Source: courtesy of Pillar9 System,MLS®#: A2318855 Originating MLS®#: Lethbridge and District
Originating MLS®#: Lethbridge and DistrictFacts & features
Interior
Bedrooms & bathrooms
- Bedrooms: 2
- Bathrooms: 2
- Full bathrooms: 1
- 1/2 bathrooms: 1
Bedroom
- Level: Second
- Dimensions: 14`10" x 11`9"
Other
- Level: Second
- Dimensions: 17`2" x 11`6"
Other
- Level: Main
- Dimensions: 2`7" x 7`2"
Other
- Level: Second
- Dimensions: 8`4" x 4`11"
Dining room
- Level: Main
- Dimensions: 6`2" x 10`5"
Kitchen
- Level: Main
- Dimensions: 7`11" x 10`5"
Living room
- Level: Main
- Dimensions: 13`6" x 17`2"
Storage
- Level: Basement
- Dimensions: 11`2" x 8`6"
Storage
- Level: Basement
- Dimensions: 17`1" x 15`11"
Storage
- Level: Basement
- Dimensions: 5`3" x 8`6"
Heating
- Fireplace(s), Forced Air, Natural Gas
Cooling
- None
Appliances
- Included: Dishwasher, Electric Stove, Range Hood, Refrigerator, Washer/Dryer
- Laundry: In Basement
Features
- Breakfast Bar, Laminate Counters
- Flooring: Carpet, Laminate, Linoleum
- Windows: Vinyl Windows
- Basement: Full
- Number of fireplaces: 1
- Fireplace features: Family Room, Gas
- Common walls with other units/homes: 2+ Common Walls
Interior area
- Total interior livable area: 1,050 sqft
- Finished area above ground: 1,050
- Finished area below ground: 426
Video & virtual tour
Property
Parking
- Total spaces: 2
- Parking features: Stall, Assigned
Features
- Levels: Two,2 Storey
- Stories: 1
- Patio & porch: None
- Exterior features: Private Yard
- Fencing: Fenced
Lot
- Features: Low Maintenance Landscape
Details
- Parcel number: 102204735
- Zoning: R-3
Construction
Type & style
- Home type: Townhouse
- Property subtype: Townhouse
Materials
- Vinyl Siding, Wood Frame
- Foundation: Concrete Perimeter
- Roof: Asphalt Shingle
Condition
- New construction: No
- Year built: 2007
Community & HOA
Community
- Features: Street Lights
- Subdivision: NONE
HOA
- Has HOA: Yes
- Amenities included: Snow Removal, Visitor Parking
- Services included: Common Area Maintenance, Insurance, Parking, Reserve Fund Contributions, Sewer, Snow Removal, Water
- HOA fee: C$261 monthly
- Second HOA fee: C$261 monthly
Location
- Region: Strathmore
Financial & listing details
- Price per square foot: C$247/sqft
- Date on market: 6/8/2026
- Inclusions: None
Durrell Avison, Associate
Durrell Avison, Associate
(587) 394-6555
By pressing Contact Agent, you agree that the real estate professional identified above may call/text you about your search, which may involve use of automated means and pre-recorded/artificial voices. You don't need to consent as a condition of buying any property, goods, or services. Message/data rates may apply. You also agree to our Terms of Use. Zillow does not endorse any real estate professionals. We may share information about your recent and future site activity with your agent to help them understand what you're looking for in a home.
Price history
Price history is unavailable.
Public tax history
Tax history is unavailable.
Climate risks
Neighborhood: T1P
Nearby schools
GreatSchools rating
No schools nearby
We couldn't find any schools near this home.



- Alberta
- Division No. 5
- Strathmore
- T1P 1P5
- 509 S Strathaven Mews
Nearby cities
Nearby zip codes
Other Strathmore Topics
