Affordable 2-bedroom second-floor unit in Bayside Villas offering comfortable single-level living. Bright open layout with a spacious kitchen, in-suite laundry, extra storage, and a covered patio. Pet-friendly (with approval) and includes assigned parking with winter plug-in. Condo fees cover heat, water, snow removal, maintenance, and more. Conveniently located near shopping, schools, and parks.
For sale
C$219,000
8 S Bayside Pl #107, Strathmore, AB T1P 0E1
2beds
843sqft
Apartment
Built in 2011
-- sqft lot
$-- Zestimate®
C$260/sqft
C$409/mo HOA
What's special
Comfortable single-level livingBright open layoutSpacious kitchenIn-suite laundryExtra storageCovered patio
- 176 days
- 10
- 1
Zillow last checked:
Listing updated:
Listed by:
Lovepreet Lotey, Associate,
Re/Max Complete Realty,
Mp Lotey, Associate,
Re/Max Complete Realty
Source: courtesy of Pillar9 System,MLS®#: A2303246 Originating MLS®#: Calgary
Originating MLS®#: CalgaryFacts & features
Interior
Bedrooms & bathrooms
- Bedrooms: 2
- Bathrooms: 1
- Full bathrooms: 1
Bedroom
- Level: Main
- Dimensions: 9`3" x 11`4"
Other
- Level: Main
- Dimensions: 10`1" x 10`0"
Other
- Level: Main
- Dimensions: 4`11" x 8`4"
Dining room
- Level: Main
- Dimensions: 7`9" x 11`8"
Dining room
- Level: Main
- Dimensions: 7`9" x 11`8"
Other
- Level: Main
- Dimensions: 6`2" x 5`0"
Kitchen
- Level: Main
- Dimensions: 9`6" x 11`3"
Laundry
- Level: Main
- Dimensions: 10`2" x 4`11"
Living room
- Level: Main
- Dimensions: 11`0" x 14`5"
Heating
- Forced Air
Cooling
- None
Appliances
- Included: Dishwasher, Dryer, Electric Range, Range Hood, Refrigerator, Washer
- Laundry: Laundry Room
Features
- See Remarks
- Flooring: Laminate, Linoleum
- Has fireplace: No
- Common walls with other units/homes: 2+ Common Walls
Interior area
- Total interior livable area: 843.06 sqft
Property
Parking
- Total spaces: 1
- Parking features: Stall, Assigned
Features
- Levels: Single Level Unit
- Stories: 2
- Entry location: Other
- Patio & porch: Balcony(s)
- Exterior features: Balcony
Lot
- Size: 871 Square Feet
Details
- Parcel number: 102163538
- Zoning: R3
Construction
Type & style
- Home type: Apartment
- Property subtype: Apartment
- Attached to another structure: Yes
Materials
- Vinyl Siding, Wood Frame
Condition
- New construction: No
- Year built: 2011
Community & HOA
Community
- Features: None
- Subdivision: Brentwood_Strathmore
HOA
- Has HOA: Yes
- Amenities included: Snow Removal
- Services included: Professional Management, Reserve Fund Contributions, Sewer, Snow Removal, Trash
- HOA fee: C$409 monthly
Location
- Region: Strathmore
Financial & listing details
- Price per square foot: C$260/sqft
- Date on market: 4/21/2026
- Inclusions: N/A
Price history
Price history is unavailable.
Public tax history
Tax history is unavailable.
Climate risks
Neighborhood: T1P
Nearby schools
GreatSchools rating
No schools nearby
We couldn't find any schools near this home.
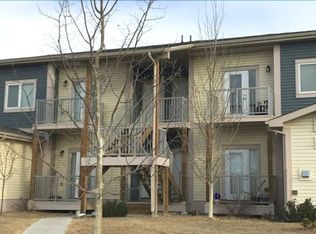
Similar homes
- C$227,9003 bd1 ba1k sqft8 N Bayside Pl #400, Strathmore, AB T1P 0E1For Sale
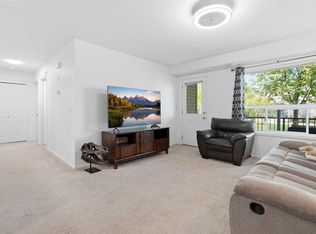 MLS ID #A2348550, Kelsey Ryan, Associate, Royal Lepage Benchmark. courtesy of Pillar9 System
 - C$195,0002 bd1 ba843 sqft8 W Bayside Pl #601, Strathmore, AB T1P 0E1For Sale
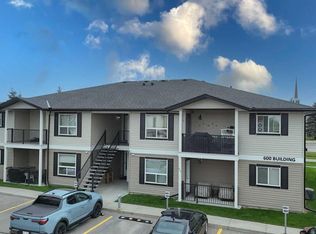 MLS ID #A2341122, Donna Williams, Associate, Re/Max Complete Realty. courtesy of Pillar9 System
 - C$199,9002 bd1 ba798 sqft103 S Strathaven Dr #423, Strathmore, AB T1P 1W3For Sale
 MLS ID #A2352319, Glenna Mitzner-Ernst, Associate, Maxwell Canyon Creek. courtesy of Pillar9 System
 - C$239,9002 bd1 ba830 sqft7 N Crystal Ridge Cv #302, Strathmore, AB T1P 1R6For Sale
 MLS ID #A2349097, Wayne Evans, Associate, Cir Realty. courtesy of Pillar9 System
