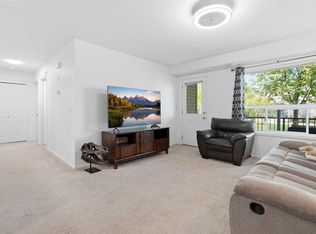
Retire in Strathmore Welcome to 132 Ranchwood Lane, a beautifully maintained and move-in ready home in the quiet, friendly 55+ community of Ranch Estates in Strathmore. This bright and spacious property offers the perfect combination of comfort, function, and ease of living. Enjoy the peace of mind and convenience that comes with a 21'4" x 23'3" double detached garage—ideal for parking, extra storage, or your hobbies. Stay cool all summer long with the added bonus of central air conditioning, making this home as comfortable as it is charming. Inside, large windows fill the open-concept living and dining area with natural light. The kitchen offers ample cabinetry and workspace, perfect for everyday living and entertaining. The generously sized primary bedroom features a walk-in closet and a private ensuite, while a second bedroom offers flexibility for guests or a home office. Unwind on the covered front porch or enjoy the private backyard with mature landscaping—an ideal setting for quiet mornings or relaxed evenings. Located close to walking paths, shopping, and essential amenities, this is an exceptional opportunity to enjoy low-maintenance living in a welcoming, established 55+ community. Don’t miss your chance to call this wonderful home your own! Here’s a polished, buyer-focused version of your “Retire in Strathmore” listing write-up — warmer, clearer, and more emotionally resonant for the 55+ audience, while keeping all your key features intact. Bright, beautifully maintained community of Ranch Estates Move-in ready gem tucked into one of Strathmore’s quietest and friendliest 55+ neighbourhoods. Thought fully cared-for home offers the perfect blend of comfort, convenience, and low-maintenance living — ideal for anyone looking to simplify life without sacrificing space or quality. Home Designed for Ease & Enjoyment $1866 Taxes Step inside bright, open-concept living and dining area filled with natural light from large windows. The kitchen provides ample cabinetry and generous workspace, making everyday cooking and entertaining effortless. The primary bedroom is impressively sized, complete with a walk-in closet and private ensuite. A second bedroom offers flexibility — perfect for guests, hobbies, or a quiet home office. Practical Features That Make Life Simple Double detached garage (21'4" x 23'3") — ideal for parking, storage, or tinkering with your favourite hobbies Central air conditioning — stay cool and comfortable all summer Covered front porch — enjoy morning coffee or evening chats Storage. Potting Shed. Backs onto green space. Walking Paths. Private backyard with mature landscaping — peaceful, low-maintenance outdoor living Community That Feels Like Home. Friendships, Community Garden, Activities, RV Parking Options. Ranch Estates is known for its friendly atmosphere, quiet streets, and walkable location. You’re close to walking paths, shopping, essential amenities, making daily errands easy and enjoyable. This is a rare opportunity. Covered Deck.
For sale
C$265,000
132 Ranchwood Ln, Strathmore, AB T1P 1M8
3beds
1,207sqft
Mobile Home
Built in 1998
-- sqft lot
$-- Zestimate®
C$219/sqft
C$-- HOA
What's special
Bright and spacious propertyCentral air conditioningGenerously sized primary bedroomWalk-in closetPrivate ensuiteCovered front porchPeaceful low-maintenance outdoor living
- 55 days
- 32
- 0
Zillow last checked:
Listing updated:
Listed by:
Debbie Mitzner, Associate,
Re/Max Landan Real Estate
Source: courtesy of Pillar9 System,MLS®#: A2334759 Originating MLS®#: Calgary
Originating MLS®#: CalgaryFacts & features
Interior
Bedrooms & bathrooms
- Bedrooms: 3
- Bathrooms: 2
- Full bathrooms: 2
Other
- Level: Main
- Dimensions: 14`8" x 11`6"
Bedroom
- Level: Main
- Dimensions: 12`5" x 8`3"
Bedroom
- Level: Main
- Dimensions: 9`0" x 8`3"
Other
- Level: Main
- Dimensions: 8`10" x 5`1"
Other
- Level: Main
- Dimensions: 9`1" x 5`0"
Other
- Level: Main
- Dimensions: 9`11" x 50`9"
Dining room
- Level: Main
- Dimensions: 6`2" x 11`3"
Eat in kitchen
- Level: Main
- Dimensions: 8`6" x 19`7"
Foyer
- Level: Main
- Dimensions: 5`5" x 14`0"
Laundry
- Level: Main
- Dimensions: 7`5" x 8`5"
Living room
- Level: Main
- Dimensions: 14`8" x 5`1"
Heating
- Forced Air
Appliances
- Included: Dishwasher, Electric Stove, Refrigerator, Washer/Dryer
- Laundry: In Hall
Features
- Flooring: Carpet, Laminate
Interior area
- Total interior livable area: 1,207 sqft
Video & virtual tour
Property
Parking
- Total spaces: 4
- Parking features: Double Garage Detached, Off Street
- Garage spaces: 2
Features
- Levels: One
- Stories: 1
- Patio & porch: Enclosed, Porch, Screened
Details
- On leased land: Yes
- Lease amount: $800
Construction
Type & style
- Home type: MobileManufactured
- Property subtype: Mobile Home
Materials
- Roof: Asphalt Shingle
Condition
- Year built: 1998
Community & HOA
Community
- Features: Gated
- Subdivision: Ranch Estates
Location
- Region: Strathmore
Financial & listing details
- Price per square foot: C$219/sqft
- Date on market: 8/10/2026
- Inclusions: N/A
Price history
Price history is unavailable.
Public tax history
Tax history is unavailable.
Climate risks
Neighborhood: T1P
Nearby schools
GreatSchools rating
No schools nearby
We couldn't find any schools near this home.
Similar homes
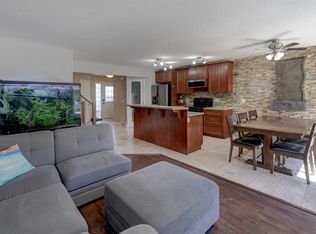
- C$236,0003 bd2 ba1.1k sqft232 Ranchwood Ln, Strathmore, AB T1P 1M8For Sale
 MLS ID #A2327530, Wayne Evans, Associate, Cir Realty. courtesy of Pillar9 System
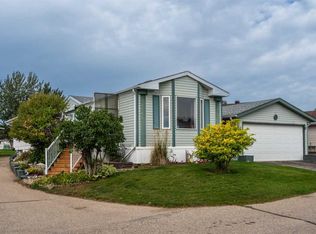
 - C$210,0003 bd2 ba1.2k sqft225 Ranchwood Ln, Strathmore, AB T1P 1M8For Sale
 MLS ID #A2340171, Brett Malenica, Associate, Cir Realty. courtesy of Pillar9 System
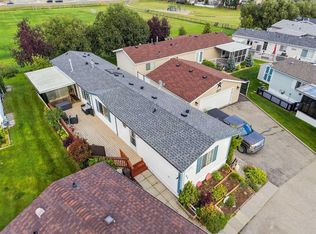
 - C$209,9003 bd2 ba1.2k sqft7 Doubletree Way, Strathmore, AB T1P 1M8For Sale
 MLS ID #A2336801, Clay Brunette, Associate, Re/Max House Of Real Estate. courtesy of Pillar9 System
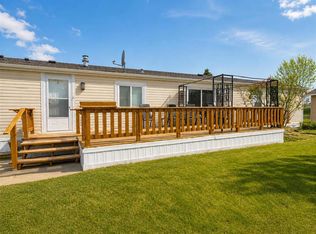
 - C$227,9003 bd1 ba1k sqft8 N Bayside Pl #400, Strathmore, AB T1P 0E1For Sale
 MLS ID #A2348550, Kelsey Ryan, Associate, Royal Lepage Benchmark. courtesy of Pillar9 System
