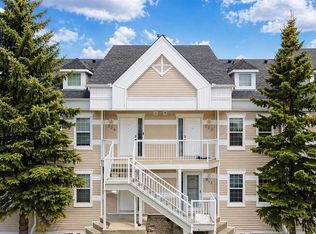
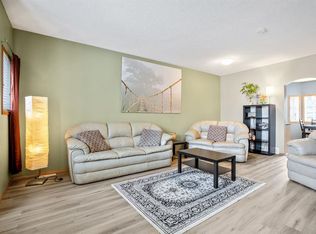
This fully finished, Two Story condo townhouse is set up perfectly for a family that needs extra space! There are three upstairs bedrooms including the Primary with a walk in closet and access to a 4 piece cheater bathroom! Also there's a really big fourth basement bedroom that would be perfect for a teen or guests, a large main floor living room with gorgeous gas fireplace, a spacious downstairs family room next to a sleek four piece bathroom and a great kitchen that offers plenty of storage & counter space, along with the perfect nook area for family meals! RECENT UPGRADES INCLUDE FRESH INTERIOR PAINT TOP TO BOTTOM INCLUDING THE BASEMENT CEILINGS, BRAND NEW HARDWOOD STYLE LUXURY VINYL PLANK FLOORING IN THE LIVING ROOM AND A NEWER STAINLESS STEEL FRIDGE AND OVEN! You will also enjoy having only one common wall with your neighbors' as this is an END UNIT! As well as a spacious front entrance, chrome door hardware, easy clean flooring on the main and upper levels, an amazing south facing, fenced back yard that is perfect for kids and pets and a concrete patio for entertaining! Plus there's TWO PARKING STALLS out front! Condo fees are under 300 dollars a month which includes snow shoveling, professional management, exterior maintenance/insurance and trash collection. Perfect for someone with a busy lifestyle. This home is a 5 minute walk to the elementary school and a 5 minute drive to amenities such as the Rec center/pool, arena, groceries, health services and many retail stores. There's over 1645 square feet of quality living space and a quick possession is available! Just move in and enjoy! CLICK ON THE MULTI MEDIA ICON FOR A VIRTUAL TOUR!
For sale
C$309,900
301 N Strathaven Mews, Strathmore, AB T1P 1P4
4beds
1,150sqft
Townhouse
Built in 2006
1,742 Square Feet Lot
$-- Zestimate®
C$269/sqft
C$289/mo HOA
What's special
Three upstairs bedroomsGorgeous gas fireplaceSpacious downstairs family roomSleek four piece bathroomSpacious front entranceChrome door hardware
- 46 days |
- 8 |
- 1 |
Zillow last checked:
Listing updated:
Listed by:
Samantha Gray, Associate,
Remax Innovations,
Dave Rose, Associate,
Remax Innovations
Source: courtesy of Pillar9 System,MLS®#: A2326891 Originating MLS®#: Calgary
Originating MLS®#: CalgaryFacts & features
Interior
Bedrooms & bathrooms
- Bedrooms: 4
- Bathrooms: 3
- Full bathrooms: 2
- 1/2 bathrooms: 1
Other
- Level: Second
- Dimensions: 17`2" x 11`8"
Bedroom
- Level: Second
- Dimensions: 8`9" x 10`2"
Bedroom
- Level: Second
- Dimensions: 9`1" x 10`9"
Bedroom
- Level: Basement
- Dimensions: 16`2" x 7`9"
Other
- Level: Main
- Dimensions: 5`6" x 4`10"
Other
- Level: Second
- Dimensions: 8`2" x 5`0"
Other
- Level: Basement
- Dimensions: 4`11" x 6`3"
Dining room
- Level: Main
- Dimensions: 6`1" x 8`6"
Game room
- Level: Basement
- Dimensions: 8`1" x 13`3"
Kitchen
- Level: Main
- Dimensions: 11`4" x 11`9"
Laundry
- Level: Basement
- Dimensions: 10`11" x 3`7"
Living room
- Level: Main
- Dimensions: 13`4" x 18`9"
Heating
- Forced Air, Natural Gas
Cooling
- None
Appliances
- Included: Dishwasher, Dryer, Oven, Range Hood, Refrigerator, Washer
- Laundry: In Basement, See Remarks
Features
- No Animal Home, No Smoking Home, See Remarks
- Flooring: Carpet, Ceramic Tile, Laminate, Vinyl
- Windows: Vinyl Windows, Window Coverings
- Basement: Full
- Number of fireplaces: 1
- Fireplace features: Gas, Living Room, Tile
- Common walls with other units/homes: 1 Common Wall
Interior area
- Total interior livable area: 1,150 sqft
- Finished area above ground: 1,150
- Finished area below ground: 498
Video & virtual tour
Property
Parking
- Total spaces: 2
- Parking features: Concrete, See Remarks, Side By Side, Stall, Assigned
- Garage spaces: 2
- Has uncovered spaces: Yes
Features
- Levels: Two,2 Storey
- Stories: 1
- Entry location: Ground
- Patio & porch: Patio, See Remarks
- Exterior features: Private Yard
- Fencing: Fenced
- Frontage length: 6.84M 22`5"
Lot
- Size: 1,742 Square Feet
- Features: Back Yard, Level, Rectangular Lot, See Remarks
Details
- Parcel number: 102224809
- Zoning: R2
Construction
Type & style
- Home type: Townhouse
- Property subtype: Townhouse
Materials
- Vinyl Siding, Wood Frame
- Foundation: Concrete Perimeter
- Roof: Asphalt Shingle
Condition
- New construction: No
- Year built: 2006
Community & HOA
Community
- Features: Park, Playground, Sidewalks, Street Lights
- Subdivision: Strathaven
HOA
- Has HOA: Yes
- Amenities included: None
- Services included: Common Area Maintenance, Insurance, Parking, Professional Management, Reserve Fund Contributions, Snow Removal, Trash
- HOA fee: C$289 monthly
Location
- Region: Strathmore
Financial & listing details
- Price per square foot: C$269/sqft
- Date on market: 7/6/2026
- Inclusions: NA
Price history
Price history is unavailable.
Public tax history
Tax history is unavailable.
Climate risks
Neighborhood: T1P
Nearby schools
GreatSchools rating
No schools nearby
We couldn't find any schools near this home.
- C$209,9002 bd1 ba798 sqft103 S Strathaven Dr #423, Strathmore, AB T1P1W3For Sale

- C$--2 bd5 ba-- sqft513 Strathaven Mews, Strathmore, AB T1P1P5Off Market
- C$220,0002 bd1 ba794 sqft103 S Strathaven Dr #123, Strathmore, AB T1P1W3For Sale

- C$200,0002 bd1 ba886 sqft103 N Strathaven Dr E #323, Strathmore, AB T1P1W3For Sale
- C$--2 bd2 ba-- sqft609 Strathaven Mews, Strathmore, AB T1P1P5Off Market
- C$499,0004 bd2 ba1k sqft209 S Strathaven Bay, Strathmore, AB T1P1N4For Sale
- C$514,0005 bd3 ba1.1k sqft26 E Strathford Close, Strathmore, AB T1P1S5For Sale
- C$575,0004 bd3 ba1.7k sqft308 SE Cambridge Pl, Strathmore, AB T1P1S1For Sale
Similar homes
- C$316,0003 bd3 ba1.4k sqft318 E Strathcona Cir, Strathmore, AB T1P 0B1For Sale
 MLS ID #A2315548, Christa Aleman, Associate, Re/Max Key. courtesy of Pillar9 System
 - C$305,0003 bd3 ba1.1k sqft235 N Ranch Ridge Mdw, Strathmore, AB T1P 0A9For Sale
 MLS ID #A2322838, Nicole Gallant, Associate, Cir Realty. courtesy of Pillar9 System
 - C$354,9004 bd3 ba1.3k sqft209 N Strathcona Cir, Strathmore, AB T1P 0B1For Sale
 MLS ID #A2315478, Tammy Lambert, Associate, Cir Realty. courtesy of Pillar9 System
 - C$325,0003 bd3 ba1.1k sqft249 N Ranch Ridge Mdw, Strathmore, AB T1P 0A9For Sale
 MLS ID #A2327394, Wayne Evans, Associate, Cir Realty. courtesy of Pillar9 System
 - C$---- bd-- ba-- sqft238 S Ranch Ridge Mdw, Strathmore, AB T1P 0A9Off Market
- C$385,0003 bd3 ba1.3k sqft127 N Hillview Ter, Strathmore, AB T1P 1X3For SaleMLS ID #A2332345, Tara Baldwin, Associate, Re/Max Key. courtesy of Pillar9 System
- C$430,0003 bd4 ba1.4k sqft42 H S Green Meadow Cres, Strathmore, AB T1P 1H4For SaleMLS ID #A2337500, Ryan Sexton, Associate, Re/Max Complete Realty. courtesy of Pillar9 System
- C$420,0005 bd3 ba1.6k sqft31 A N Green Meadow Cres, Strathmore, AB T1P 1H4For SaleMLS ID #A2332556, Christa Aleman, Associate, Re/Max Key. courtesy of Pillar9 System
- C$275,0002 bd2 ba939 sqft812 N Brentwood Cres, Strathmore, AB T1P 1E4For SaleMLS ID #A2335676, Christa Aleman, Associate, Re/Max Key. courtesy of Pillar9 System
- C$349,9003 bd2 ba1.5k sqft842 S Briarwood Rd, Strathmore, AB T1P 1E8For SaleMLS ID #A2334293, Juliane Roy, Associate, Re/Max Grande Prairie. courtesy of Pillar9 System
- C$430,0003 bd4 ba1.5k sqft331 S Ranch Ridge Mdw, Strathmore, AB T1P 0A9For SaleMLS ID #A2336805, Tash Fyfe, Associate, Re/Max Key. courtesy of Pillar9 System
- C$385,0003 bd3 ba1.3k sqft407 S Strathcona Cir, Strathmore, AB T1P 0B1New ConstructionMLS ID #A2321227, Glenna Mitzner-Ernst, Associate, Maxwell Canyon Creek. courtesy of Pillar9 System
- C$419,9003 bd3 ba1.4k sqft25 E Hillview Rd, Strathmore, AB T1P 1S7For SaleMLS ID #A2337448, John Kearney, Associate, Royal Lepage Benchmark. courtesy of Pillar9 System
- C$339,9001 bd2 ba1.1k sqft3 E Parklane Pl, Strathmore, AB T1P 1K7For SaleMLS ID #A2328365, Lori Olijnyk, Associate, Stonemere Real Estate Solutions. courtesy of Pillar9 System
- C$279,9992 bd2 ba963 sqft1005 A N Westmount Dr #115, Strathmore, AB T1P 0C3For SaleMLS ID #A2324313, Tracey Luking, Associate, Re/Max Complete Realty. courtesy of Pillar9 System
- C$334,9002 bd2 ba1k sqft1005 A N Westmount Dr #110, Strathmore, AB T1P 0C3For SaleMLS ID #A2320502, Tracey Luking, Associate, Re/Max Complete Realty. courtesy of Pillar9 System
- C$229,0003 bd1 ba1k sqft8 N Bayside Pl #400, Strathmore, AB T1P 0E1For SaleMLS ID #A2314352, Kelsey Ryan, Associate, Royal Lepage Benchmark. courtesy of Pillar9 System
- C$334,9002 bd2 ba959 sqft1005 B W Westmount Dr #102, Strathmore, AB T1P 0C3For SaleMLS ID #A2321892, Christa Aleman, Associate, Re/Max Key. courtesy of Pillar9 System
- C$220,0002 bd1 ba794 sqft103 S Strathaven Dr #123, Strathmore, AB T1P 1W3For SaleMLS ID #A2305746, Christa Aleman, Associate, Re/Max Key. courtesy of Pillar9 System
- C$369,9002 bd2 ba1.1k sqft43 W Westlake Cir #109, Strathmore, AB T1P 1T6For SaleMLS ID #A2330760, Tamara Desjardins, Associate, Cir Realty. courtesy of Pillar9 System
