Looking for the space of a detached home WITHOUT the condo fees? This well-maintained two-storey townhouse offers over 1,600 sq. ft. of comfortable living space, a single detached garage, and a private fenced backyard you'll love. The main floor has been thoughtfully updated with fresh paint, new laminate flooring, new carpet, and all-new window coverings. A versatile front room provides the perfect space for a living room, home office, or playroom. The spacious kitchen features recently painted cabinetry, a new stove, new dishwasher, a stylish new backsplash, and plenty of workspace, opening seamlessly to the dining area and inviting family room—ideal for everyday living and entertaining. Upstairs, you'll find three generously sized bedrooms, including a spacious primary retreat with its own 3-piece ensuite. Outside, enjoy a private fenced yard complete with a deck, perfect for relaxing or summer BBQs. Additional updates include a new air conditioner and new piping, offering added peace of mind. With no condo fees, numerous recent upgrades, and a fantastic layout, this is an exceptional opportunity for first-time buyers, families, or anyone looking for affordable home ownership without compromising on space. Note basement is partially developed, needs flooring, paint , and ceiling.
For sale
C$399,900
31 A N Green Meadow Cres, Strathmore, AB T1P 1H4
5beds
1,690sqft
Townhouse
Built in 1993
2,613 Square Feet Lot
$-- Zestimate®
C$237/sqft
C$-- HOA
What's special
Single detached garagePrivate fenced backyardFresh paintNew laminate flooringNew carpetAll-new window coveringsVersatile front room
- 69 days
- 0
- 0
Zillow last checked:
Listing updated:
Listed by:
Christa Aleman, Associate,
Re/Max Key
Source: courtesy of Pillar9 System,MLS®#: A2332556 Originating MLS®#: Calgary
Originating MLS®#: CalgaryFacts & features
Interior
Bedrooms & bathrooms
- Bedrooms: 5
- Bathrooms: 3
- Full bathrooms: 2
- 1/2 bathrooms: 1
Bedroom
- Level: Upper
- Dimensions: 8`7" x 16`0"
Bedroom
- Level: Upper
- Dimensions: 8`3" x 16`0"
Other
- Level: Upper
- Dimensions: 11`4" x 18`2"
Bedroom
- Level: Lower
- Dimensions: 10`1" x 8`11"
Bedroom
- Level: Lower
- Dimensions: 16`2" x 9`10"
Other
- Level: Main
- Dimensions: 3`0" x 8`4"
Other
- Level: Upper
- Dimensions: 4`11" x 8`9"
Other
- Level: Upper
- Dimensions: 5`7" x 10`5"
Den
- Level: Main
- Dimensions: 11`5" x 11`0"
Dining room
- Level: Main
- Dimensions: 10`3" x 10`2"
Game room
- Level: Lower
- Dimensions: 16`9" x 22`9"
Kitchen
- Level: Main
- Dimensions: 12`8" x 11`10"
Living room
- Level: Main
- Dimensions: 17`3" x 15`2"
Heating
- Forced Air
Cooling
- Central Air
Appliances
- Included: Dishwasher, Dryer, Electric Stove, Refrigerator, Washer
- Laundry: Lower Level
Features
- Breakfast Bar, Ceiling Fan(s), Open Floorplan, Soaking Tub
- Flooring: Carpet, Laminate
- Windows: Window Coverings
- Basement: Full
- Has fireplace: No
- Common walls with other units/homes: 1 Common Wall
Interior area
- Total interior livable area: 1,690 sqft
- Finished area above ground: 1,690
- Finished area below ground: 791
Property
Parking
- Total spaces: 2
- Parking features: Single Garage Detached
- Garage spaces: 1
Features
- Levels: Two,2 Storey
- Stories: 1
- Patio & porch: Deck
- Exterior features: Private Yard
- Fencing: Fenced
- Frontage length: 7.56M 24`10"
Lot
- Size: 2,613 Square Feet
- Features: Back Lane, Back Yard, Front Yard, Lawn
Details
- Parcel number: 114128195
- Zoning: R3
Construction
Type & style
- Home type: Townhouse
- Property subtype: Townhouse
Materials
- Stucco, Wood Frame
- Foundation: Concrete Perimeter
- Roof: Asphalt Shingle
Condition
- New construction: No
- Year built: 1993
Community & HOA
Community
- Features: Sidewalks, Street Lights
- Subdivision: Green Meadow
HOA
- Has HOA: No
Location
- Region: Strathmore
Financial & listing details
- Price per square foot: C$237/sqft
- Date on market: 7/28/2026
- Inclusions: n/a
Price history
Price history is unavailable.
Public tax history
Tax history is unavailable.
Climate risks
Neighborhood: T1P
Nearby schools
GreatSchools rating
No schools nearby
We couldn't find any schools near this home.
- C$469,9003 bd3 ba1.5k sqft28A S Green Meadow Cres, Strathmore, AB T1P1H4New Construction

- C$399,9003 bd4 ba1.4k sqft42 H S Green Meadow Cres, Strathmore, AB T1P1H4For Sale

- C$465,0003 bd2 ba1.3k sqft2 N Madison Ct, Strathmore, AB T1P1M5For Sale

- C$549,0005 bd3 ba1.2k sqft26 S Green Meadow Dr, Strathmore, AB T1P1H3For Sale

Similar homes
- C$399,9003 bd4 ba1.4k sqft42 H S Green Meadow Cres, Strathmore, AB T1P 1H4For SaleMLS ID #A2337500, Ryan Sexton, Associate, Re/Max Complete Realty. courtesy of Pillar9 System
- C$410,0003 bd3 ba1.4k sqft317 S Ranch Ridge Mdw N, Strathmore, AB T1P 0A9For Sale
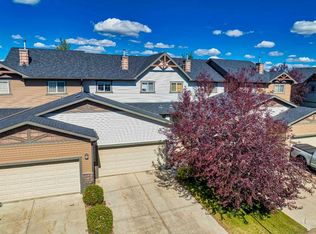 MLS ID #A2341351, Dusko Sremac, Associate, Real Broker. courtesy of Pillar9 System
 - C$399,9994 bd2 ba888 sqft1429 E Strathcona Way, Strathmore, AB T1P 1S9For Sale
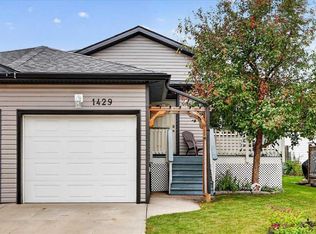 MLS ID #A2345369, Coco Yorke, Associate, Exp Realty. courtesy of Pillar9 System
 - C$379,9003 bd3 ba1.4k sqft418 E Ranch Ridge Mdw, Strathmore, AB T1P 0A9For Sale
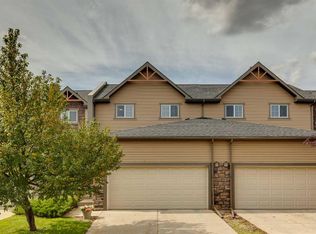 MLS ID #A2344240, Alex Jens, Associate, Re/Max First. courtesy of Pillar9 System
