Welcome to one of the best-kept homes on Green Meadow Crescent! This spacious 5 level split row home offers 3 bedrooms, 3 full bathrooms and 1 half bathroom, with a unique layout and room for the whole family. The open kitchen features stainless steel appliances (all updated 2020–2022), tons of cupboard space, a charming built in desk and direct access to the large back deck with durable vinyl flooring, perfect for summer entertaining. The generous dining area is open to the kitchen with a stunning built in, and the cozy living room features a gas fireplace, perfect for cold Alberta nights. The primary bedroom has a unique open ensuite with a relaxing jacuzzi tub, creating a private retreat within the home. Upstairs, two more generous bedrooms share a full bathroom — perfect for kids, guests, or a home office. The developed basement has a studio apartment feel with its own bathroom, ideal for guests, a home office or rec space. Original 1997 construction but meticulously maintained inside and out, from the painted, clean oversized 21x22 double garage (~460 sq ft) to the beautifully kept lawn and mature cherry trees. Self-managed bare land condo — insured like a house — with an unbeatable $52/month fee covering insurance, reserve fund, snow removal and trash. Near Brentwood Elementary, community pathways, Strathmore Lake, golf and downtown shopping, with quick access to Hwy 1 for an easy Calgary commute. Pride of ownership is evident throughout. Washer, dryer, window coverings and garage opener/remote included; dry sauna excluded. Possession 30 days or flexible. Check out the virtual tour and make this one yours!
For sale
C$399,900
42 H S Green Meadow Cres, Strathmore, AB T1P 1H4
3beds
1,408sqft
Townhouse
Built in 1997
2,178 Square Feet Lot
$-- Zestimate®
C$284/sqft
C$52/mo HOA
What's special
Open kitchenTons of cupboard spaceCharming built in deskBeautifully kept lawnMature cherry trees
- 52 days
- 3
- 0
Zillow last checked:
Listing updated:
Listed by:
Ryan Sexton, Associate,
Re/Max Complete Realty
Source: courtesy of Pillar9 System,MLS®#: A2337500 Originating MLS®#: Calgary
Originating MLS®#: CalgaryFacts & features
Interior
Bedrooms & bathrooms
- Bedrooms: 3
- Bathrooms: 4
- Full bathrooms: 3
- 1/2 bathrooms: 1
Other
- Level: Level 4
- Dimensions: 10`3" x 19`7"
Bedroom
- Level: Third
- Dimensions: 13`1" x 10`4"
Bedroom
- Level: Third
- Dimensions: 7`2" x 11`11"
Other
- Level: Level 4
- Dimensions: 12`2" x 9`5"
Other
- Level: Third
- Dimensions: 5`1" x 12`1"
Other
- Level: Main
- Dimensions: 5`1" x 6`9"
Other
- Level: Lower
- Dimensions: 4`11" x 8`3"
Dining room
- Level: Second
- Dimensions: 14`5" x 12`5"
Game room
- Level: Lower
- Dimensions: 12`3" x 22`5"
Kitchen
- Level: Second
- Dimensions: 10`2" x 10`1"
Living room
- Level: Main
- Dimensions: 13`0" x 16`9"
Heating
- Forced Air
Cooling
- None
Appliances
- Included: Dishwasher, Dryer, Electric Stove, Garage Control(s), Microwave Hood Fan, Refrigerator, Washer
- Laundry: Main Level
Features
- Ceiling Fan(s)
- Flooring: Carpet, Hardwood, Laminate
- Doors: French Doors
- Basement: Full
- Number of fireplaces: 1
- Fireplace features: Gas
- Common walls with other units/homes: 2+ Common Walls
Interior area
- Total interior livable area: 1,408 sqft
- Finished area above ground: 1,408
Property
Parking
- Total spaces: 2
- Parking features: Double Garage Attached, Attached Garage
- Attached garage spaces: 2
Features
- Levels: 5 Level Split
- Stories: 1
- Patio & porch: Deck
- Exterior features: Private Yard
- Fencing: Fenced
- Frontage length: 7.10M 23`4"
Lot
- Size: 2,178 Square Feet
- Features: Back Yard, Front Yard
Details
- Parcel number: 114143354
- Zoning: R3
Construction
Type & style
- Home type: Townhouse
- Property subtype: Townhouse
- Attached to another structure: Yes
Materials
- Vinyl Siding, Wood Frame
- Foundation: Wood
- Roof: Asphalt Shingle
Condition
- New construction: No
- Year built: 1997
Community & HOA
Community
- Features: Sidewalks, Street Lights
- Subdivision: Green Meadow
HOA
- Has HOA: Yes
- Amenities included: None
- Services included: Insurance, Reserve Fund Contributions, Snow Removal, Trash
- HOA fee: C$52 monthly
Location
- Region: Strathmore
Financial & listing details
- Price per square foot: C$284/sqft
- Date on market: 8/15/2026
- Inclusions: n/a
Price history
Price history is unavailable.
Public tax history
Tax history is unavailable.
Climate risks
Neighborhood: T1P
Nearby schools
GreatSchools rating
No schools nearby
We couldn't find any schools near this home.
- C$399,9005 bd3 ba1.6k sqft31 A N Green Meadow Cres, Strathmore, AB T1P1H4For Sale

- C$469,9003 bd3 ba1.5k sqft28A S Green Meadow Cres, Strathmore, AB T1P1H4New Construction

- C$465,0003 bd2 ba1.3k sqft2 N Madison Ct, Strathmore, AB T1P1M5For Sale

- C$549,0005 bd3 ba1.2k sqft26 S Green Meadow Dr, Strathmore, AB T1P1H3For Sale

Similar homes
- C$399,9005 bd3 ba1.6k sqft31 A N Green Meadow Cres, Strathmore, AB T1P 1H4For SaleMLS ID #A2332556, Christa Aleman, Associate, Re/Max Key. courtesy of Pillar9 System
- C$405,0003 bd3 ba1.4k sqft317 S Ranch Ridge Mdw N, Strathmore, AB T1P 0A9For Sale
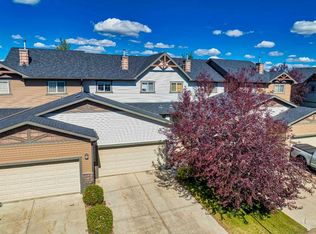 MLS ID #A2341351, Dusko Sremac, Associate, Real Broker. courtesy of Pillar9 System
 - C$379,9003 bd3 ba1.4k sqft418 E Ranch Ridge Mdw, Strathmore, AB T1P 0A9For Sale
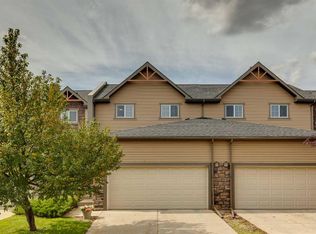 MLS ID #A2344240, Alex Jens, Associate, Re/Max First. courtesy of Pillar9 System
 - C$399,9994 bd2 ba888 sqft1429 E Strathcona Way, Strathmore, AB T1P 1S9For Sale
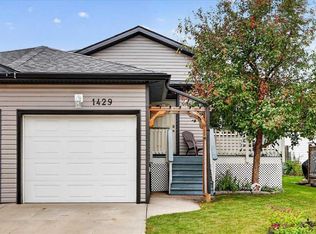 MLS ID #A2345369, Coco Yorke, Associate, Exp Realty. courtesy of Pillar9 System
