Step back in time and discover the timeless charm of this character filled heritage home. Rich with history and original craftmanship, this unique property show cases beautiful architectural details, including hardwood floors, vintage trim work and high ceilings . Warm and inviting the home offers spacious living areas, distinctive period features and a welcoming atmosphere that cannot be replicated in newer construction. Situated on a mature lot with established trees and landscaping this property provides a rare opportunity to own a piece of local history. Note: seller discloses that foundation is in need of repair, the home is Sold as is where is with no warranties
For sale
C$209,000
122 S 2nd Ave E, Rockyford, AB T0J 2R0
4beds
1,857sqft
Single Family Residence
Built in 1920
0.29 Acres Lot
$-- Zestimate®
C$113/sqft
C$-- HOA
What's special
Beautiful architectural detailsHardwood floorsVintage trim workHigh ceilingsWarm and invitingDistinctive period featuresWelcoming atmosphere
- 35 days |
- 252 |
- 21 |
Zillow last checked:
Listing updated:
Listed by:
Mason Cockx, Associate Broker,
Cir Realty
Source: courtesy of Pillar9 System,MLS®#: A2318963 Originating MLS®#: Calgary
Originating MLS®#: CalgaryFacts & features
Interior
Bedrooms & bathrooms
- Bedrooms: 4
- Bathrooms: 2
- Full bathrooms: 2
Other
- Level: Main
- Dimensions: 12`4" x 10`5"
Bedroom
- Level: Main
- Dimensions: 12`4" x 9`6"
Bedroom
- Level: Main
- Dimensions: 10`1" x 9`3"
Bedroom
- Level: Second
- Dimensions: 142`2" x 17`6"
Other
- Level: Main
- Dimensions: 8`1" x 4`7"
Other
- Level: Second
- Dimensions: 17`3" x 9`4"
Bonus room
- Level: Second
- Dimensions: 13`1" x 10`11"
Breakfast nook
- Level: Main
- Dimensions: 10`4" x 7`2"
Other
- Level: Main
- Dimensions: 26`10" x 9`6"
Dining room
- Level: Main
- Dimensions: 17`0" x 11`7"
Other
- Level: Main
- Dimensions: 16`5" x 36`1"
Other
- Level: Main
- Dimensions: 5`2" x 3`3"
Other
- Level: Main
- Dimensions: 7`2" x 3`8"
Kitchen
- Level: Main
- Dimensions: 12`8" x 7`3"
Library
- Level: Main
- Dimensions: 14`9" x 14`5"
Other
- Level: Main
- Dimensions: 12`8" x 8`0"
Heating
- Forced Air, Natural Gas
Cooling
- None
Appliances
- Included: Dishwasher, Dryer, Refrigerator, Stove(s), Washer
- Laundry: In Basement
Features
- Bookcases
- Flooring: Carpet, Hardwood, Linoleum
- Basement: Partial
- Has fireplace: No
Interior area
- Total interior livable area: 1,857 sqft
- Finished area above ground: 1,217
Property
Parking
- Total spaces: 6
- Parking features: Quad or More Detached
- Has garage: Yes
Features
- Levels: Two,2 Storey
- Stories: 1
- Patio & porch: Front Porch
- Exterior features: None
- Fencing: Fenced
- Frontage length: 30.48M 100`0"
Lot
- Size: 0.29 Acres
- Features: Back Lane, Back Yard, Garden, Landscaped, Lawn, Level, Many Trees
Details
- Parcel number: 57238727
- Zoning: R1
Construction
Type & style
- Home type: SingleFamily
- Property subtype: Single Family Residence
Materials
- Brick, Wood Siding
- Foundation: Combination
- Roof: Asphalt Shingle
Condition
- New construction: No
- Year built: 1920
Community & HOA
Community
- Features: None
- Subdivision: NONE
HOA
- Has HOA: No
Location
- Region: Rockyford
Financial & listing details
- Price per square foot: C$113/sqft
- Date on market: 6/30/2026
- Date available: 09/01/2026
- Inclusions: furniture in house
M
Mason Cockx, Associate Broker
(403) 901-5291
By pressing Contact Agent, you agree that the real estate professional identified above may call/text you about your search, which may involve use of automated means and pre-recorded/artificial voices. You don't need to consent as a condition of buying any property, goods, or services. Message/data rates may apply. You also agree to our Terms of Use. Zillow does not endorse any real estate professionals. We may share information about your recent and future site activity with your agent to help them understand what you're looking for in a home.
Price history
Price history is unavailable.
Public tax history
Tax history is unavailable.
Climate risks
Neighborhood: T0J
Nearby schools
GreatSchools rating
No schools nearby
We couldn't find any schools near this home.
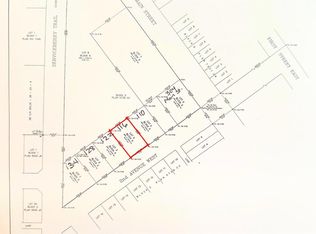
- C$45,0007,840.8 Square Feet116 2nd Ave W, Rockyford, AB T0J2R0Lot/Land
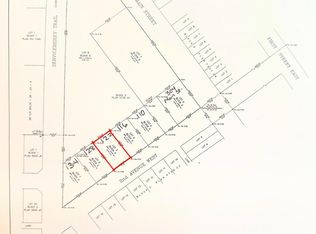
- C$45,0007,840.8 Square Feet122 2nd Ave W, Rockyford, AB T0J2R0Lot/Land
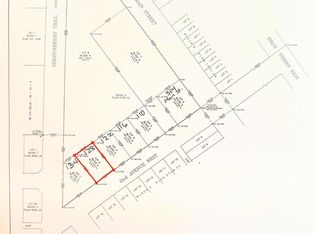
- C$45,0007,840.8 Square Feet128 2nd Ave W, Bassano, AB T0J0B0Lot/Land
- C$479,9004 bd3 ba1.6k sqft250 S 2nd Ave W, Rockyford, AB T0J2R0For Sale

- C$750,0004 bd3 ba2.5k sqft234016 S Township Road 262, Wheatland County, AB T0J2R0For Sale
- C$510,0002 bd2 ba1.2k sqft242041 NE Township Road 262, Wheatland County, AB T1P0L6For Sale
- C$250,00013.1 Acres254052 State Highway 21, Wheatland County, AB T0J2R0Lot/Land
- C$499,0002 bd4 ba4.3k sqft1 Main St S, Redcliff, AB T0J2P2For Sale
Similar homes
- C$199,9993 bd2 ba1.1k sqft314 E Bruce Ave, Carbon, AB T0M 0L0For Sale
 MLS ID #A2315797, Kateryna Semenova, Associate, Cir Realty. courtesy of Pillar9 System
 - C$259,0003 bd1 ba1.3k sqft510 E Bruce Ave, Carbon, AB T0M 0L0For Sale
 MLS ID #A2316347, Stacey Gallagher, Associate, Century 21 Masters. courtesy of Pillar9 System
 - C$189,9003 bd2 ba1.2k sqft38 Doubletree Way, Strathmore, AB T1PFor Sale
 MLS ID #A2329902, Carey Rose, Associate, Re/Max Key. courtesy of Pillar9 System
 - C$214,9003 bd2 ba1.2k sqft7 Doubletree Way, Strathmore, AB T1P 1M8For Sale
 MLS ID #A2304780, Clay Brunette, Associate, Re/Max House Of Real Estate. courtesy of Pillar9 System
 - C$229,0003 bd1 ba1k sqft8 N Bayside Pl #400, Strathmore, AB T1P 0E1For SaleMLS ID #A2314352, Kelsey Ryan, Associate, Royal Lepage Benchmark. courtesy of Pillar9 System
- C$280,0002 bd1 ba950 sqft212 E 5th Ave, Strathmore, AB T1P 1B7For SaleMLS ID #A2331477, David Lofthaug, Broker, Bode Platform Inc.. courtesy of Pillar9 System
- C$284,9992 bd2 ba963 sqft1005 A N Westmount Dr #115, Strathmore, AB T1P 0C3For SaleMLS ID #A2324313, Tracey Luking, Associate, Re/Max Complete Realty. courtesy of Pillar9 System
